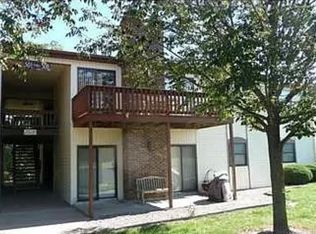
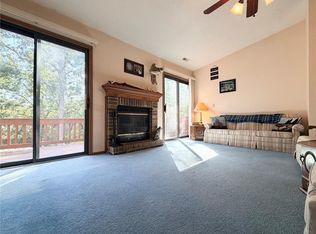
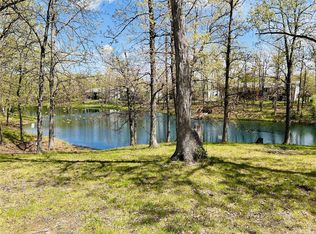
Rare Opportunity! Fully Furnished Condo For Sale in Harbortown! Family oriented Community just minutes from Mark Twain Lake, Spalding Beach , Boat Ramps, Water Park & Jelly Stone Park. This Condo Unit boasts 2 large Bedrooms and 2 full Bathrooms. Upon Entry you will find the spacious Living Room with a Whitewashed Wood Burning Fireplace and Shiplap feature wall. Included is the Leather reclining sofa, TV, Entertainment Center and La-Z-Boy Reclining Couch. Brand new French Doors leading to the Large Deck perfect for entertaining. Updated Carpet and Flooring throughout. The Kitchen includes all Stainless Steel Appliances, brand new Dishwasher, freshly painted Cabinets, Stone Backsplash and a Double Deep Sink. Wood Flooring throughout Kitchen and Dining Room. Laundry conveniently located down the hallway. Washer and Dryer included! New Windows in both bedrooms. Beds, Mattresses(still under warranty) nightstands, and dressers stay with unit. Primary Bedroom includes on-suite full spacious bathroom and a beautiful feature wall. New Roof on the Building in 2025! With Condo Ownership you have access to use of the Clubhouse, Indoor Pool/ Spa, Playground, Picnic area with BBQ grills, Stocked Ponds, and extra Parking Lot space for your Boat! Can't make it to the Lake every weekend? No Problem! Now available to Rent or Air BnB! Call today and schedule your showing.
Closed
Listed by: Myers Realty, LLC • Rachel M Myers • 636-290-8992
Bought with: Myers Realty, LLC
Price Unknown
18378 Lakeview Cir Unit 405, Monroe City, MO 63456
2beds
1,065sqft
Condominium
Built in 1993
-- sqft lot
$138,600 Zestimate®
$--/sqft
$1,504 Estimated rent
Home value
$138,600
Estimated sales range
Not available
$1,504/mo
Zestimate® history
Owner options
List your home for rent
$1,504/mo
Rent Zestimate®
Find your next renter with Zillow Rental Manager. Plus, with online applications, you can quickly screen prospective tenants – for free.
$1,504/mo
Rent Zestimate®
Refinance and save
$230/mo
Est. payment
Refinancing to a lower rate could help reduce your monthly payments and save thousands over the life of the loan.
$230/mo
Est. payment
Explore your selling options
Work with a Zillow partner agent
Leverage their expertise and Zillow's premium Showcase listings to get your home seen by more buyers.
Get startedList with your own agent
Get your home in front of millions of buyers by listing it on Zillow.
Learn how to do itSell it yourself
Take full control of how buyers see your home on Zillow by listing For Sale by Owner (FSBO).
List your homeWhat's special
Whitewashed wood burning fireplaceLarge deckPrimary bedroomStainless steel appliancesLarge bedroomsBrand new dishwasherOn-suite full spacious bathroom
Zillow last checked:
Listing updated:
Listed by:
Rachel M Myers 636-290-8992,
Myers Realty, LLC
Bought with:
Rachel M Myers, 2018014190
Myers Realty, LLC
Source: MARIS,MLS#: 25062153 Originating MLS: East Central Board of REALTORS
Originating MLS: East Central Board of REALTORSFacts & features
Interior
Bedrooms & bathrooms
- Bedrooms: 2
- Bathrooms: 2
- Full bathrooms: 2
- Main level bathrooms: 2
- Main level bedrooms: 2
Primary bedroom
- Features: Floor Covering: Carpeting
- Level: Main
- Area: 182
- Dimensions: 14x13
Bedroom
- Features: Floor Covering: Carpeting
- Level: Main
- Area: 168
- Dimensions: 14x12
Primary bathroom
- Features: Floor Covering: Luxury Vinyl Tile
- Level: Main
- Area: 65
- Dimensions: 13x5
Bathroom
- Features: Floor Covering: Luxury Vinyl Tile
- Level: Main
- Area: 50
- Dimensions: 10x5
Dining room
- Features: Floor Covering: Wood Veneer
- Level: Main
- Area: 120
- Dimensions: 12x10
Kitchen
- Features: Floor Covering: Wood Veneer
- Level: Main
- Area: 80
- Dimensions: 10x8
Living room
- Features: Floor Covering: Carpeting
- Level: Main
- Area: 221
- Dimensions: 13x17
Heating
- Electric
Cooling
- Ceiling Fan(s), Central Air
Appliances
- Included: Stainless Steel Appliance(s), Dishwasher, Disposal, Dryer, Exhaust Fan, Microwave, Range, Electric Range, Refrigerator, Washer, Electric Water Heater
- Laundry: In Hall
Features
- Number of fireplaces: 1
- Fireplace features: Family Room, Wood Burning
Interior area
- Total structure area: 1,065
- Total interior livable area: 1,065 sqft
- Finished area above ground: 1,065
Property
Parking
- Parking features: Additional Parking, Asphalt, Boat, Outside, Parking Lot
Features
- Levels: Two
- Patio & porch: Deck
- Pool features: Community, In Ground, Indoor, Pool/Spa Combo
Lot
- Features: Adjoins Common Ground, Close to Clubhouse, Landscaped
Details
- Parcel number: 350906549030
- Special conditions: Standard
Construction
Type & style
- Home type: Condo
- Architectural style: Traditional
- Property subtype: Condominium
Materials
- Brick Veneer, Vinyl Siding
- Roof: Architectural Shingle
Condition
- Year built: 1993
Utilities & green energy
- Electric: Single Phase
- Sewer: Private Sewer
- Water: Public
- Utilities for property: Cable Available
Community & HOA
Community
- Subdivision: Harbortown Condominiums
HOA
- Has HOA: Yes
- Amenities included: Association Management, Barbecue, Basketball Court, Clubhouse, Common Ground, Meeting Room, Park, Parking, Party Room, Picnic Area, Playground, Indoor Pool, Spa/Hot Tub
- Services included: Clubhouse, Maintenance Grounds, Maintenance Parking/Roads, Common Area Maintenance, Exterior Maintenance, Pool Maintenance, Pool, Roof, Sewer, Trash
- HOA fee: $230 monthly
- HOA name: Habortown Condo Assn
Location
- Region: Monroe City
Financial & listing details
- Tax assessed value: $72,980
- Annual tax amount: $816
- Date on market: 9/10/2025
- Cumulative days on market: 26 days
- Listing terms: Cash,Conventional,FHA,USDA Loan,VA Loan
- Road surface type: Asphalt
Price history
| Date | Event | Price |
|---|---|---|
| 11/7/2025 | Sold | -- |
Source:  MARIS #25062153 Report a problem MARIS #25062153 Report a problem | ||
| 10/6/2025 | Pending sale | $149,900$141/sqft |
Source: MARIS #25062153 Report a problem | ||
| 9/10/2025 | Listed for sale | $149,900+150.3%$141/sqft |
Source: MARIS #25062153 Report a problem | ||
| 8/21/2019 | Sold | -- |
Source: MARIS #19022197 Report a problem | ||
| 7/31/2019 | Pending sale | $59,900$56/sqft |
Source: Ravenscraft Realty #19022197 Report a problem | ||
| 6/4/2019 | Price change | $59,900-4.8%$56/sqft |
Source: Ravenscraft Realty #19022197 Report a problem | ||
| 4/2/2019 | Listed for sale | $62,900+28.4%$59/sqft |
Source: Ravenscraft Realty #19022197 Report a problem | ||
| 10/28/2016 | Sold | -- |
Source: Agent Provided Report a problem | ||
| 9/13/2016 | Listed for sale | $49,000$46/sqft |
Source: CENTURY 21 Broughton Team #16061547 Report a problem | ||
Public tax history
| Year | Property taxes | Tax assessment |
|---|---|---|
| 2025 | $816 +11.3% | $13,870 +14.5% |
| 2024 | $733 +8.4% | $12,110 |
| 2023 | $677 +17.1% | $12,110 +16.9% |
| 2022 | $578 -0.4% | $10,360 |
| 2021 | $580 -1.2% | $10,360 |
| 2020 | $587 | $10,360 |
| 2019 | -- | $10,360 +3.7% |
| 2018 | -- | $9,990 |
| 2017 | -- | $9,990 -1.1% |
| 2016 | -- | $10,100 |
| 2015 | -- | $10,100 +13.2% |
| 2014 | -- | $8,920 |
| 2013 | -- | $8,920 |
Find assessor info on the county website
Neighborhood: 63456
Nearby homes
- $126,2002 bd2 ba1k sqft18348 Lakeview Cir #508, Monroe City, MO 63456Off Market
- $--2 bd2 ba1k sqft18348 Lakeview Cir #506, Monroe City, MO 63456Sold
- $--2 bd2 ba1k sqft18378 Lakeview Cir UNIT 406, Monroe City, MO 63456Sold
- $143,2002 bd2 ba1k sqft18403 Lakeview, Monroe City, MO 63456Off Market
- $--2 bd2 ba1k sqft18318 Lakeview Cir UNIT 606, Monroe City, MO 63456Sold
- $135,1002 bd2 ba1k sqft18434 Lakeview Cir #201, Monroe City, MO 63456Off Market
- $124,4002 bd2 ba1k sqft18434 Lakeview Cir #203, Monroe City, MO 63456Off Market
- $127,5002 bd2 ba1k sqft18434 Lakeview Cir #204, Monroe City, MO 63456Off Market
Nearby schools
GreatSchools rating
- 7/10Monroe City Elementary SchoolGrades: PK-4Distance: 7.7 mi
- 5/10Monroe City Middle SchoolGrades: 5-8Distance: 7.7 mi
- 10/10Monroe City R-I High SchoolGrades: 9-12Distance: 7.7 mi
Schools provided by the listing agent
- Elementary: Monroe City Elem.
- Middle: Monroe City Middle
- High: Monroe City R-I High
Source: MARIS. This data may not be complete. We recommend contacting the local school district to confirm school assignments for this home.
- Missouri
- Ralls County
- Monroe City
- 63456
- 18378 Lakeview Cir Unit 405
Nearby cities
Nearby zip codes
Other Monroe City Topics
