Unlock your "Summer of Yes" with 20k now through July 31! Ask a Sales Specialist for details. Embrace the comforts of a brand new home in Nampa, Idaho. This home comes with full fencing, landscaping, refrigerator, washer, and dryer! The Preston 2126 is designed with easy living in mind. Enter inside to the dedicated entryway and make your way to the open living areas, where vaulted ceilings and an abundance of natural light await. The kitchen, living room, and dining room combine to make the perfect hosting space, ready for get-togethers or movie nights. The kitchen comes with stainless steel appliances and stylish solid surface countertops, adding both functionality and aesthetics to the kitchen. The primary suite is tucked towards the back of the home for peace and tranquility with its large en suite bath and walk-in closet. Two additional bedrooms share a well-appointed full bathroom. The Preston offers a perfect balance of style, function, and comfort, making it a great choice for your next home. Photos are of the actual home!
Pending
Price increase: $12K (7/13)
$446,990
18319 N Trumpet Lily Ave, Nampa, ID 83687
4beds
2baths
2,126sqft
:
Get pre-qualified$2,731/mo
Single Family Residence
Built in 2025
7,840 Square Feet Lot
$459,500 Zestimate®
$210/sqft
$53/mo HOA
What's special
Stylish solid surface countertopsAbundance of natural lightStainless steel appliancesWalk-in closetDedicated entrywayLarge en suite bathVaulted ceilings
- 307 days |
- 128 |
- 4 |
Zillow last checked:
Listing updated:
Listed by:
Oliver Scherillo Main:208-391-5545,
CBH Sales & Marketing Inc,
Lindsey Smith 208-314-2814,
CBH Sales & Marketing Inc
Source: IMLS,MLS#: 98964001
Facts & features
Interior
Bedrooms & bathrooms
- Bedrooms: 4
- Bathrooms: 2
- Main level bathrooms: 2
- Main level bedrooms: 4
Primary bedroom
- Level: Main
- Area: 210
- Dimensions: 15 x 14
Bedroom 2
- Level: Main
- Area: 156
- Dimensions: 12 x 13
Bedroom 3
- Level: Main
- Area: 132
- Dimensions: 11 x 12
Bedroom 4
- Level: Main
- Area: 132
- Dimensions: 12 x 11
Kitchen
- Level: Main
- Area: 100
- Dimensions: 10 x 10
Living room
- Level: Main
- Area: 238
- Dimensions: 14 x 17
Heating
- Forced Air, Natural Gas
Cooling
- Central Air
Appliances
- Included: Gas Water Heater, Dishwasher, Disposal, Microwave, Oven/Range Freestanding, Refrigerator
Features
- Bath-Master, Bed-Master Main Level, Great Room, Double Vanity, Walk-In Closet(s), Breakfast Bar, Pantry, Kitchen Island, Solid Surface Counters, Number of Baths Main Level: 2
- Flooring: Carpet, Engineered Vinyl Plank
- Has basement: No
- Has fireplace: No
Interior area
- Total structure area: 2,126
- Total interior livable area: 2,126 sqft
- Finished area above ground: 2,126
- Finished area below ground: 0
Property
Parking
- Total spaces: 2
- Parking features: Attached
- Attached garage spaces: 2
Features
- Levels: One
- Fencing: Full
Lot
- Size: 7,840 Square Feet
- Features: Standard Lot 6000-9999 SF, Sidewalks, Auto Sprinkler System, Full Sprinkler System, Pressurized Irrigation Sprinkler System
Details
- Parcel number: 34356224 0
Construction
Type & style
- Home type: SingleFamily
- Property subtype: Single Family Residence
Materials
- Frame, HardiPlank Type
- Roof: Composition
Condition
- New Construction
- New construction: Yes
- Year built: 2025
Details
- Builder name: CBH Homes
Utilities & green energy
- Water: Public
- Utilities for property: Sewer Connected
Community & HOA
Community
- Subdivision: Solano Place
HOA
- Has HOA: Yes
- HOA fee: $635 annually
Location
- Region: Nampa
Financial & listing details
- Price per square foot: $210/sqft
- Tax assessed value: $131,500
- Annual tax amount: $1,032
- Date on market: 10/7/2025
- Listing terms: Cash,Conventional,FHA,VA Loan
- Ownership: Fee Simple
Estimated market value
$459,500
$437,000 - $482,000
$2,612/mo
Price history
Price history is unavailable.
Public tax history
| Year | Property taxes | Tax assessment |
|---|---|---|
| 2025 | $1,032 | $131,500 |
Find assessor info on the county website
Monthly payment
Est. payment
Payment breakdown
Explore the cost of this home by adjusting the details. Changes won't be saved.Climate risks
Neighborhood: 83687
Nearby schools
GreatSchools rating
- 4/10East Canyon Elementary SchoolGrades: PK-5Distance: 0.3 mi
- 6/10Sage Valley Middle SchoolGrades: 6-8Distance: 1.2 mi
- 3/10Ridgevue High SchoolGrades: 9-12Distance: 0.9 mi
Schools provided by the listing agent
- Elementary: East Canyon
- Middle: Sage Valley
- High: Ridgevue
- District: Vallivue School District #139
Source: IMLS. This data may not be complete. We recommend contacting the local school district to confirm school assignments for this home.
- $--3 bd2 ba1.3k sqft18388 N Trumpet Lily Ave, Nampa, ID 83687Sold
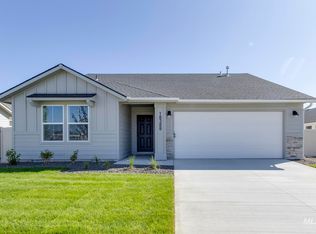
- $--4 bd2 ba1.8k sqft18402 N Trumpet Lily Ave, Nampa, ID 83687Sold
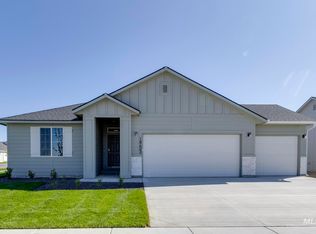
- $--4 bd2 ba2.1k sqft18500 N Trumpet Lily Ave, Nampa, ID 83687Sold
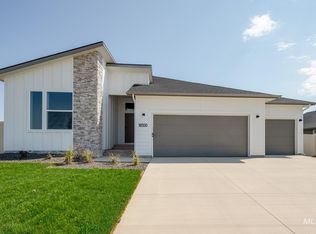
- $--3 bd2 ba1.4k sqft18374 N Trumpet Lily Ave, Nampa, ID 83687Sold
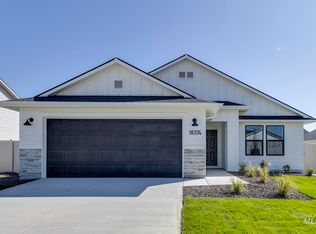
- $--4 bd2 ba2k sqft18472 N Trumpet Lily Ave, Nampa, ID 83687Sold
- $--4 bd3 ba2.6k sqft9271 W Blue Lace St, Nampa, ID 83687Sold
- $--4 bd3 ba2.3k sqft18431 N Trumpet Lily Ave, Nampa, ID 83687Sold
- $--4 bd2 ba1.8k sqft18486 N Trumpet Lily Ave, Nampa, ID 83687Sold
A local agent can set up tours, give advice and negotiate with sellers.
A local lender can help you make sure your offer is ready when you are.
Similar homes
- $494,9904 bd2 ba2.3k sqft9288 W Blazing Star St, Nampa, ID 83687Active
 IMLS
IMLS - $429,9903 bd2 ba1.6k sqft9416 W Blazing Star St, Nampa, ID 83687Active
 IMLS
IMLS - $539,9904 bd2 ba2.5k sqft9428 W Cosmic St, Nampa, ID 83687Active
 IMLS
IMLS - $533,9904 bd2 ba2.3k sqft8381 E Cool River Loop, Nampa, ID 83687Active
 IMLS
IMLS - $--4 bd2 ba1.7k sqft302 Gold Nugget Ave, Caldwell, ID 83605AuctionAuction.com 2
- $549,9904 bd2 ba2.5k sqft8333 E Cool River Loop, Nampa, ID 83687ActiveIMLS
- $445,9904 bd2 ba2.1k sqft16662 N Shorthorn Loop, Nampa, ID 83651ActiveIMLS
- $445,9904 bd2 ba1.8k sqft15285 Patriot Ave, Nampa, ID 83651ActiveIMLS
- $449,9904 bd2 ba2k sqft16649 N Shorthorn Loop, Nampa, ID 83651ActiveIMLS
- $539,9904 bd3 ba2.3k sqft5228 E Phelps Lake Dr, Nampa, ID 83687ActiveIMLS
- $549,9904 bd2 ba2.3k sqft17734 N Hugh Glass Way, Nampa, ID 83687ActiveIMLS
- $544,9904 bd2 ba2.5k sqft7059 E Amber Spgs, Saint Nampa, ID 83687ActiveMLS ID #98979340, Megan Luther, CBH Sales & Marketing Inc. IMLS
- $469,9904 bd2 ba2.1k sqft1681 Celina St, Middleton, ID 83644ActiveIMLS
- $556,9904 bd2 ba2.3k sqft7043 E Marble Springs Dr, Nampa, ID 83687ActiveIMLS
- $444,9904 bd3 ba2.1k sqft2391 W Fallon Loop, Nampa, ID 83651ActiveIMLS
- $449,9904 bd2 ba1.8k sqft12818 Ropers St, Nampa, ID 83651ActiveIMLS
- $444,9904 bd2 ba1.8k sqft12817 Decatur St, Nampa, ID 83651ActiveIMLS
- $599,9905 bd3 ba2.7k sqft8369 E Cool River Loop, Nampa, ID 83687ActiveIMLS
- $439,9904 bd2 ba1.8k sqft12769 Ropers St, Nampa, ID 83651ActiveIMLS
- $449,9904 bd2 ba2k sqft12777 Ropers St, Nampa, ID 83651ActiveIMLS
