
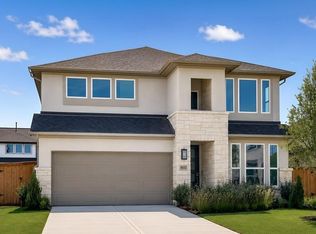
What's Special: North Facing Lot | High Ceilings | Covered Patio - New Construction - Ready Now! Built by Taylor Morrison, America's Most Trusted Homebuilder. Welcome to the Sapphire at 18319 Red Dahila Road in Trillium! This home is perfect for both everyday living and entertaining. The great room flows into the chef-inspired kitchen and dining area, with a walk-in pantry and garage access for added ease. A study, large laundry room, and three-car tandem garage offer extra flexibility. The private primary suite features a soaking tub, walk-in shower, dual vanities, and a huge closet. Upstairs includes three bedrooms with walk-in closets, two full baths, a game room, and media room. A covered patio is ideal for relaxing or hosting. Located in Trillium, this home offers small-town charm, modern design, and access to a pool, rec center, and top-rated schools. Additional highlights include: extend primary bedroom. MLS#91767275
Pending
Price cut: $3.9K (7/23)
$639,890
18319 Red Dahlia Rd, Richmond, TX 77407
4beds
3,406sqft
Single Family Residence
Built in 2025
8,681 Square Feet Lot
$625,500 Zestimate®
$188/sqft
$83/mo HOA
What's special
High ceilingsThree-car tandem garageCovered patioNorth facing lotSoaking tubGame roomMedia room
- 28 days |
- 95 |
- 0 |
Zillow last checked:
Listing updated:
Listed by:
Bobbie Alexander TREC #0442092 281-619-8241,
Alexander Properties
Source: HAR,MLS#: 91767275
Facts & features
Interior
Bedrooms & bathrooms
- Bedrooms: 4
- Bathrooms: 4
- Full bathrooms: 3
- 1/2 bathrooms: 1
Rooms
- Room types: Family Room, Media Room
Primary bathroom
- Features: Primary Bath: Separate Shower, Primary Bath: Soaking Tub
Kitchen
- Features: Kitchen Island, Kitchen open to Family Room, Pantry
Heating
- Natural Gas
Cooling
- Ceiling Fan(s), Electric
Appliances
- Included: Water Heater, Disposal, Electric Oven, Oven, Microwave, Gas Cooktop, Dishwasher
- Laundry: Electric Dryer Hookup, Gas Dryer Hookup, Washer Hookup
Features
- High Ceilings, Prewired for Alarm System, Primary Bed - 1st Floor
- Flooring: Carpet, Engineered Hardwood, Tile
- Number of fireplaces: 1
- Fireplace features: Gas
Interior area
- Total structure area: 3,406
- Total interior livable area: 3,406 sqft
Video & virtual tour
Property
Parking
- Total spaces: 3
- Parking features: Attached, Tandem
- Attached garage spaces: 3
Features
- Stories: 2
- Patio & porch: Covered
- Exterior features: Sprinkler System
- Fencing: Partial
Lot
- Size: 8,681 Square Feet
- Dimensions: 60 x 132
- Features: Subdivided, 0 Up To 1/4 Acre
Construction
Type & style
- Home type: SingleFamily
- Architectural style: Contemporary
- Property subtype: Single Family Residence
Materials
- Spray Foam Insulation, Brick, Stucco
- Foundation: Slab
- Roof: Composition
Condition
- New construction: Yes
- Year built: 2025
Details
- Builder name: Taylor Morrison
Utilities & green energy
- Water: Water District
Green energy
- Energy efficient items: Thermostat
Community & HOA
Community
- Features: Subdivision Tennis Court
- Security: Prewired for Alarm System
- Subdivision: Trillium
HOA
- Has HOA: Yes
- Amenities included: Pool
- HOA fee: $1,000 annually
Location
- Region: Richmond
Financial & listing details
- Price per square foot: $188/sqft
- Date on market: 7/23/2026
- Listing terms: Cash,Conventional,FHA,VA Loan
Estimated market value
$625,500
$594,000 - $657,000
$3,831/mo
Price history
| Date | Event | Price |
|---|---|---|
| 7/24/2026 | Pending sale | $639,890$188/sqft |
Source:  HAR #91767275 Report a problem HAR #91767275 Report a problem | ||
| 7/23/2026 | Price change | $639,890-0.6%$188/sqft |
Source: HAR #91767275 Report a problem | ||
| 7/16/2026 | Price change | $643,800-1.5%$189/sqft |
Source: HAR #73414972 Report a problem | ||
| 6/25/2026 | Price change | $653,850-2.4%$192/sqft |
Source: HAR #73414972 Report a problem | ||
| 5/22/2026 | Price change | $669,772-0.7%$197/sqft |
Source: HAR #73414972 Report a problem | ||
| 5/1/2026 | Price change | $674,577-0.7%$198/sqft |
Source: HAR #73414972 Report a problem | ||
| 3/27/2026 | Price change | $679,400-0.9%$199/sqft |
Source: HAR #73414972 Report a problem | ||
| 3/6/2026 | Price change | $685,900-8.4%$201/sqft |
Source: HAR #73414972 Report a problem | ||
| 2/20/2026 | Price change | $748,850+6.1%$220/sqft |
Source: HAR #73414972 Report a problem | ||
| 2/15/2026 | Listed for sale | $705,990$207/sqft |
Source: HAR #73414972 Report a problem | ||
| 12/22/2025 | Pending sale | $705,990$207/sqft |
Source: HAR #73414972 Report a problem | ||
| 10/31/2025 | Price change | $705,990-4.4%$207/sqft |
Source: HAR #73414972 Report a problem | ||
| 10/17/2025 | Listed for sale | $738,850$217/sqft |
Source: HAR #73414972 Report a problem | ||
Public tax history
Tax history is unavailable.
Monthly payment
Est. payment
Payment breakdown
Explore the cost of this home by adjusting the details. Changes won't be saved.Climate risks
Neighborhood: 77407
Nearby schools
GreatSchools rating
- 7/10James Patterson Elementary SchoolGrades: PK-5Distance: 0.8 mi
- 8/10David Crockett Middle SchoolGrades: 6-8Distance: 1.7 mi
- 7/10William B Travis High SchoolGrades: 9-12Distance: 1.7 mi
Schools provided by the listing agent
- Elementary: Patterson Elementary School (Fort Bend)
- Middle: Crockett Middle School (Fort Bend)
- High: Travis High School (Fort Bend)
Source: HAR. This data may not be complete. We recommend contacting the local school district to confirm school assignments for this home.
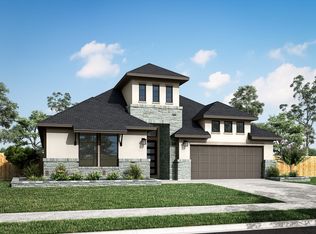
- $569,2004 bd4 ba3k sqft18307 Red Dahlia Rd, Richmond, TX 77407Off Market
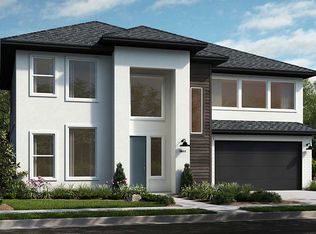
- $614,3004 bd4 ba3.4k sqft18310 Dogwood Field Dr, Richmond, TX 77407Off Market

- $698,2005 bd4 ba3.7k sqft9310 Sweet Palm St, Richmond, TX 77407Off Market
- $661,7005 bd4 ba3.7k sqft18327 Magnolia Valley Ln, Richmond, TX 77407Off Market
- $818,3515 bd5 ba4k sqft18322 Magnolia Valley Ln, Richmond, TX 77407New Construction
- $658,8005 bd5 ba3.5k sqft18339 Magnolia Valley Ln, Richmond, TX 77407Off Market
- $682,2805 bd5 ba3.5k sqft18311 Magnolia Valley Ln, Richmond, TX 77407Pending
- $727,8684 bd5 ba3.3k sqft18318 Magnolia Valley Ln, Richmond, TX 77407New Construction
A local agent can set up tours, give advice and negotiate with sellers.
Similar homes
- $600,0005 bd5 ba3.3k sqft17910 Primrose Grove Dr, Richmond, TX 77407New Construction
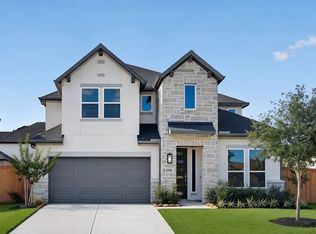 HAR
HAR - $595,4405 bd5 ba3.3k sqft9627 Pink Lotus Ct, Richmond, TX 77407New Construction
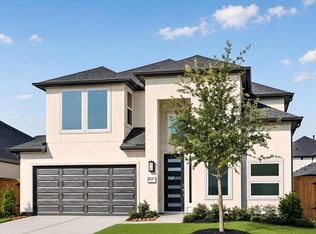 HAR
HAR - $570,9405 bd4 ba2.9k sqft9610 Pink Lotus Ct, Richmond, TX 77407New Construction
 HAR
HAR - $535,7415 bd4 ba2.5k sqft9607 Yaletzi Gardens St, Richmond, TX 77407New Construction
 HAR
HAR - $618,9584 bd4 ba3.3k sqft26902 Hydian Way, Richmond, TX 77406New ConstructionMLS ID #30599415, Tammy Fruge, Westin Homes. HAR
- $619,4394 bd4 ba3.4k sqft26702 Steradian Lake Ln, Richmond, TX 77406New ConstructionMLS ID #89298238, Tammy Fruge, Westin Homes. HAR
- $659,6815 bd5 ba3.7k sqft26614 Astrid Heights Rd, Richmond, TX 77406New ConstructionMLS ID #65270859, Tammy Fruge, Westin Homes. HAR
- $689,9635 bd5 ba3.7k sqft26806 Copernicus Cove Ct, Richmond, TX 77406New ConstructionMLS ID #12778526, Tammy Fruge, Westin Homes. HAR
- $669,2985 bd5 ba3.8k sqft26715 Copernicus Cove Ct, Richmond, TX 77406New ConstructionMLS ID #50903171, Tammy Fruge, Westin Homes. HAR
- $579,7354 bd4 ba3.4k sqft26918 Dazzling Sky Dr, Richmond, TX 77406New ConstructionMLS ID #96306808, Tammy Fruge, Westin Homes. HAR
- $569,9234 bd4 ba3.2k sqft26710 Steradian Lake Ln, Richmond, TX 77406New ConstructionMLS ID #50144402, Tammy Fruge, Westin Homes. HAR
- $549,4064 bd4 ba3.1k sqft26714 Steradian Lake Ln, Richmond, TX 77406New ConstructionMLS ID #19275312, Tammy Fruge, Westin Homes. HAR
- $574,1845 bd3 ba3.4k sqft8615 Beaming Creek Ct, Richmond, TX 77406New ConstructionMLS ID #85803209, Tammy Fruge, Westin Homes. HAR
- $559,1194 bd4 ba3k sqft10623 Melida Dawn Way, Richmond, TX 77406New ConstructionMLS ID #2907148, Tammy Fruge, Westin Homes. HAR
- $639,9154 bd5 ba3.5k sqft21726 Emerton Crescent Way, Cypress, TX 77433New ConstructionHAR
- $539,5114 bd4 ba3.1k sqft326 Mercury Sky Rd, Richmond, TX 77406New ConstructionMLS ID #19921987, Tammy Fruge, Westin Homes. HAR
- $544,2454 bd4 ba3k sqft26911 Steradian Lake Ln, Richmond, TX 77406New ConstructionMLS ID #92023986, Tammy Fruge, Westin Homes. HAR
- $559,0004 bd4 ba3.4k sqft22503 Modica Rift Ln, Katy, TX 77449For SaleMLS ID #65144914, Michael Brombacher, Compass RE Texas, LLC - Houston. HAR
- $539,9974 bd4 ba3.1k sqft422 Mercury Sky Rd, Richmond, TX 77406New ConstructionMLS ID #18750487, Tammy Fruge, Westin Homes. HAR
- $599,8905 bd5 ba3.6k sqft3702 Gless River Ct, Richmond, TX 77469New ConstructionMLS ID #66371094, Tammy Fruge, Westin Homes. HAR
