
What's Special: Dedicated Study | Secondary Bdrm w/Atch Bath | Game Room & Media. New Construction - Ready Now! Welcome to the Sapphire at 18311 Magnolia Valley Lane in Trillium. This cheerful foyer that leads into the great room with its cozy fireplace. The main level primary suite creates a peaceful retreat featuring a spa-inspired bath with a slide-in tub and a generous walk-in closet. Upstairs, three additional bedrooms feature walk-in closets, including one with its own full bath, and two that share another full bath near the game room and media room. Get ready to experience small-town Texas living with the comfort of a new construction home in Trillium. With shopping, dining, and top-rated schools nearby, this community brings convenience and charm together beautifully. Additional Highlights Include: Downstairs bedroom and full bathroom in place of tandem garage, 42" front door entry, and gas line to covered patio. MLS#7337200
Pending
Price cut: $10K (7/16)
$682,280
18311 Magnolia Valley Ln, Richmond, TX 77407
5beds
3,544sqft
:
Get pre-qualified$4,994/mo
Single Family Residence
Built in 2026
8,102 Square Feet Lot
$657,700 Zestimate®
$193/sqft
$83/mo HOA
What's special
Cheerful foyerGenerous walk-in closet
- 170 days |
- 92 |
- 6 |
Zillow last checked:
Listing updated:
Listed by:
Bobbie Alexander TREC #0442092 281-619-8241,
Alexander Properties
Source: HAR,MLS#: 7337200
Facts & features
Interior
Bedrooms & bathrooms
- Bedrooms: 5
- Bathrooms: 5
- Full bathrooms: 4
- 1/2 bathrooms: 1
Rooms
- Room types: Media Room, Utility Room
Primary bathroom
- Features: Full Secondary Bathroom Down, Primary Bath: Double Sinks, Primary Bath: Separate Shower, Primary Bath: Soaking Tub, Secondary Bath(s): Tub/Shower Combo
Kitchen
- Features: Kitchen Island, Kitchen open to Family Room, Pantry, Walk-in Pantry
Heating
- Natural Gas
Cooling
- Ceiling Fan(s), Electric
Appliances
- Included: Water Heater, Disposal, Electric Oven, Oven, Microwave, Gas Cooktop, Dishwasher
- Laundry: Electric Dryer Hookup, Gas Dryer Hookup, Washer Hookup
Features
- High Ceilings, Prewired for Alarm System, 2 Bedrooms Down, 3 Bedrooms Up, Primary Bed - 1st Floor, Walk-In Closet(s)
- Flooring: Carpet, Tile, Vinyl
- Number of fireplaces: 1
- Fireplace features: Gas Log
Interior area
- Total structure area: 3,544
- Total interior livable area: 3,544 sqft
Video & virtual tour
Property
Parking
- Total spaces: 2
- Parking features: Attached, Garage Door Opener, Double-Wide Driveway
- Attached garage spaces: 2
Features
- Stories: 2
- Patio & porch: Covered
- Exterior features: Sprinkler System
- Fencing: Back Yard
Lot
- Size: 8,102 Square Feet
- Dimensions: 50 x 135
- Features: Greenbelt, Other, 0 Up To 1/4 Acre
Construction
Type & style
- Home type: SingleFamily
- Architectural style: Traditional
- Property subtype: Single Family Residence
Materials
- Spray Foam Insulation, Brick, Other
- Foundation: Slab
- Roof: Composition
Condition
- New construction: Yes
- Year built: 2026
Details
- Builder name: Taylor Morrison
Utilities & green energy
- Water: Water District
Green energy
- Energy efficient items: Thermostat
Community & HOA
Community
- Security: Prewired for Alarm System
- Subdivision: Trillium
HOA
- Has HOA: Yes
- Amenities included: Pool
- HOA fee: $1,000 annually
Location
- Region: Richmond
Financial & listing details
- Price per square foot: $193/sqft
- Date on market: 2/3/2026
- Listing terms: Cash,Conventional,FHA,VA Loan
- Ownership: Full Ownership
- Road surface type: Asphalt
Estimated market value
$657,700
$625,000 - $691,000
$3,944/mo
Price history
| Date | Event | Price |
|---|---|---|
| 7/17/2026 | Pending sale | $682,280$193/sqft |
Source:  HAR #7337200 Report a problem HAR #7337200 Report a problem | ||
| 7/16/2026 | Price change | $682,280-1.4%$193/sqft |
Source: HAR #7337200 Report a problem | ||
| 6/25/2026 | Price change | $692,280-2.9%$195/sqft |
Source: HAR #7337200 Report a problem | ||
| 6/18/2026 | Price change | $712,990-1.3%$201/sqft |
Source: HAR #7337200 Report a problem | ||
| 6/11/2026 | Price change | $722,280-1.4%$204/sqft |
Source: HAR #7337200 Report a problem | ||
| 3/6/2026 | Price change | $732,280-4.8%$207/sqft |
Source: HAR #7337200 Report a problem | ||
| 2/3/2026 | Listed for sale | $769,280$217/sqft |
Source: HAR #7337200 Report a problem | ||
Public tax history
Tax history is unavailable.
Monthly payment
Est. payment
Payment breakdown
Explore the cost of this home by adjusting the details. Changes won't be saved.Climate risks
Neighborhood: 77407
Nearby schools
GreatSchools rating
- 7/10James Patterson Elementary SchoolGrades: PK-5Distance: 0.9 mi
- 8/10David Crockett Middle SchoolGrades: 6-8Distance: 1.7 mi
- 7/10William B Travis High SchoolGrades: 9-12Distance: 1.7 mi
Schools provided by the listing agent
- Elementary: Patterson Elementary School (Fort Bend)
- Middle: Crockett Middle School (Fort Bend)
- High: Travis High School (Fort Bend)
Source: HAR. This data may not be complete. We recommend contacting the local school district to confirm school assignments for this home.
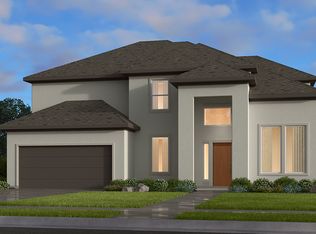
- $664,9005 bd5 ba3.5k sqft18339 Magnolia Valley Ln, Richmond, TX 77407Off Market
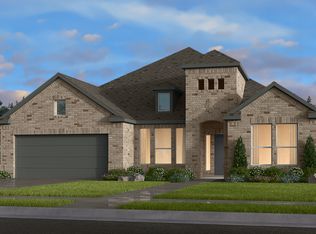
- $639,8904 bd4 ba3.4k sqft18319 Red Dahlia Rd, Richmond, TX 77407Pending

- $574,9004 bd3 ba2.9k sqft18323 Red Dahlia Rd, Richmond, TX 77407Off Market
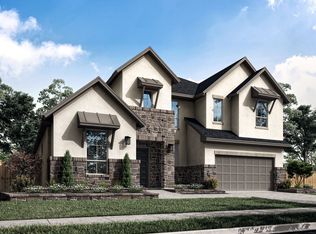
- $815,5595 bd5 ba4.1k sqft18319 Magnolia Valley Ln, Richmond, TX 77407New Construction
- $574,6004 bd4 ba3k sqft18307 Red Dahlia Rd, Richmond, TX 77407Off Market
- $619,6004 bd4 ba3.4k sqft18310 Dogwood Field Dr, Richmond, TX 77407Off Market
- $700,6005 bd4 ba3.7k sqft9310 Sweet Palm St, Richmond, TX 77407Off Market
- $669,4005 bd4 ba3.7k sqft18327 Magnolia Valley Ln, Richmond, TX 77407Off Market
A local agent can set up tours, give advice and negotiate with sellers.
A local lender can help you make sure your offer is ready when you are.
Similar homes
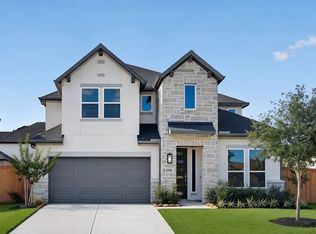
- $600,0005 bd5 ba3.3k sqft17910 Primrose Grove Dr, Richmond, TX 77407New Construction
 HAR
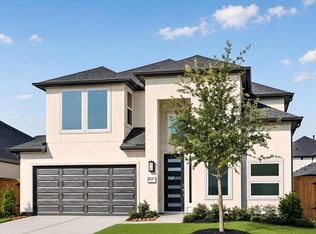
HAR - $595,4405 bd5 ba3.3k sqft9627 Pink Lotus Ct, Richmond, TX 77407New Construction
 HAR
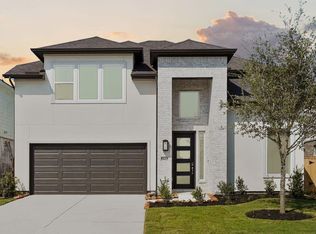
HAR - $600,0005 bd5 ba3.3k sqft9622 Starry Eyes Ln, Richmond, TX 77407New Construction
 HAR
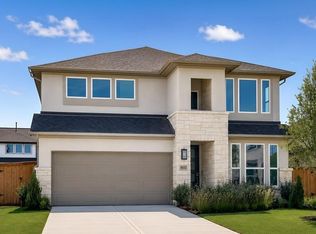
HAR - $570,9405 bd4 ba2.9k sqft9610 Pink Lotus Ct, Richmond, TX 77407New Construction
 HAR
HAR - $535,7415 bd4 ba2.5k sqft9607 Yaletzi Gardens St, Richmond, TX 77407New ConstructionHAR
- $669,6815 bd5 ba3.7k sqft26614 Astrid Heights Rd, Richmond, TX 77406New ConstructionMLS ID #65270859, Tammy Fruge, Westin Homes. HAR
- $669,2985 bd5 ba3.8k sqft26715 Copernicus Cove Ct, Richmond, TX 77406New ConstructionMLS ID #50903171, Tammy Fruge, Westin Homes. HAR
- $649,7935 bd5 ba3.7k sqft26718 Copernicus Cove Ct, Richmond, TX 77406New ConstructionMLS ID #22429572, Tammy Fruge, Westin Homes. HAR
- $669,7565 bd5 ba3.8k sqft26802 Beacon Lodge Ln, Richmond, TX 77406New ConstructionMLS ID #79950856, Tammy Fruge, Westin Homes. HAR
- $669,9905 bd5 ba3.9k sqft21634 Juniper Brook Dr, Cypress, TX 77433New ConstructionHAR
- $650,0004 bd5 ba3.5k sqft21726 Emerton Crescent Way, Cypress, TX 77433New ConstructionHAR
- $863,3595 bd5 ba3.8k sqft803 Fenugreek Trl, Richmond, TX 77406New ConstructionMLS ID #52128024, Tammy Fruge, Westin Homes. HAR
- $640,0006 bd4 ba3.6k sqft3510 Sapphire Ct, Richmond, TX 77406New ConstructionHAR
- $650,0005 bd5 ba3.6k sqft21638 Bluewood Haven Dr, Cypress, TX 77433New ConstructionHAR
- $618,3584 bd4 ba3.3k sqft26723 Steradian Lake Ln, Richmond, TX 77406New ConstructionMLS ID #37896971, Tammy Fruge, Westin Homes. HAR
- $594,3774 bd4 ba3.4k sqft26706 Steradian Lake Ln, Richmond, TX 77406New ConstructionMLS ID #10722767, Tammy Fruge, Westin Homes. HAR
- $588,1845 bd3 ba3.4k sqft8615 Beaming Creek Ct, Richmond, TX 77406New ConstructionMLS ID #85803209, Tammy Fruge, Westin Homes. HAR
- $629,4394 bd4 ba3.4k sqft26702 Steradian Lake Ln, Richmond, TX 77406New ConstructionMLS ID #89298238, Tammy Fruge, Westin Homes. HAR
- $564,4064 bd4 ba3.1k sqft26714 Steradian Lake Ln, Richmond, TX 77406New ConstructionMLS ID #19275312, Tammy Fruge, Westin Homes. HAR
- $584,4824 bd4 ba3.2k sqft10911 Asterion Crest Ct, Richmond, TX 77406New ConstructionMLS ID #60724208, Tammy Fruge, Westin Homes. HAR
