MOVE IN READY! Westin Homes NEW Construction (Archer, Elevation AN) Beautiful two-story home featuring 4 bedrooms and 3.5 bathrooms. The open layout includes a spacious family room, dining room, and island kitchen (with prep kitchen area) ideal for gatherings. A first-floor secondary bedroom suite and private study offer flexible space. The first-floor primary suite offers a spa-like bath with dual vanities, a soaking tub and dual oversized walk-in closets. Upstairs, two bedrooms, a bathroom, media room and game room provide plenty of space for family and guests. Enjoy outdoor living on the covered patio, plus the convenience of a 2-car garage. Located in Candela, Richmond, Texas, this community combines small-town charm with modern conveniences. Explore historic downtown Richmond, shop the Imperial Farmer’s Market, or enjoy the natural beauty of Brazos Bend State Park, with Houston, Katy, and Sugar Land a short drive away. Stop by the Westin Homes sales office to learn more!
Pending
$618,358
26723 Steradian Lake Ln, Richmond, TX 77406
4beds
3,300sqft
Single Family Residence
Built in 2026
9,770 Square Feet Lot
$597,900 Zestimate®
$187/sqft
$69/mo HOA
What's special
Dining roomSpacious family roomCovered patioDual oversized walk-in closetsSoaking tubPrivate studyGame room
- 105 days |
- 31 |
- 2 |
Zillow last checked:
Listing updated:
Listed by:
Tammy Fruge 281-674-9552,
Westin Homes
Source: HAR,MLS#: 37896971
Facts & features
Interior
Bedrooms & bathrooms
- Bedrooms: 4
- Bathrooms: 4
- Full bathrooms: 3
- 1/2 bathrooms: 1
Rooms
- Room types: Family Room, Media Room, Utility Room
Primary bedroom
- Level: First
- Area: 195
- Dimensions: 13x15
Bedroom
- Level: First
- Area: 130
- Dimensions: 10x13
Bedroom
- Level: Second
- Area: 143
- Dimensions: 13x11
Bedroom
- Level: Second
- Area: 132
- Dimensions: 12x11
Other
- Level: First
Other
- Level: First
- Area: 110
- Dimensions: 10x11
Other
- Level: Second
Other
- Level: First
Breakfast
- Level: First
- Area: 100
- Dimensions: 10x10
Dining room
- Level: First
- Area: 150
- Dimensions: 15x10
Family room
- Level: First
- Area: 320
- Dimensions: 16x20
Game room
- Level: Second
- Area: 204
- Dimensions: 17x12
Kitchen
- Level: First
Media room
- Level: Second
- Area: 132
- Dimensions: 11x12
Primary bath
- Level: First
Utility room
- Level: First
Heating
- Natural Gas
Cooling
- Attic Fan, Ceiling Fan(s), Electric
Appliances
- Included: Disposal, Electric Oven, Microwave, Gas Cooktop, Dishwasher
- Laundry: Electric Dryer Hookup, Washer Hookup
Features
- High Ceilings, 2 Bedrooms Down, 2 Bedrooms Up, En-Suite Bath, Primary Bed - 1st Floor, Walk-In Closet(s)
- Flooring: Carpet, Tile
- Windows: Insulated/Low-E windows
- Number of fireplaces: 1
- Fireplace features: Electric
Interior area
- Total structure area: 3,300
- Total interior livable area: 3,300 sqft
Property
Parking
- Total spaces: 2
- Parking features: Attached
- Attached garage spaces: 2
Features
- Stories: 2
Lot
- Size: 9,770 Square Feet
- Features: Subdivided, 0 Up To 1/4 Acre
Details
- Parcel number: 2230120020330901
Construction
Type & style
- Home type: SingleFamily
- Architectural style: Traditional
- Property subtype: Single Family Residence
Materials
- Batts Insulation, Blown-In Insulation, Brick, Cement Siding
- Foundation: Slab
- Roof: Composition,Energy Star/Reflective Roof
Condition
- New construction: Yes
- Year built: 2026
Details
- Builder name: Westin Homes
Utilities & green energy
- Water: Water District
Green energy
- Green verification: Environments for Living
- Energy efficient items: Thermostat, Lighting, HVAC
Community & HOA
Community
- Subdivision: Candela
HOA
- Has HOA: Yes
- Amenities included: Clubhouse, Dog Park, Fitness Center, Park, Party Room, Picnic Area, Playground, Pool, Splash Pad
- HOA fee: $825 annually
Location
- Region: Richmond
Financial & listing details
- Price per square foot: $187/sqft
- Tax assessed value: $45,000
- Annual tax amount: $749
- Date on market: 5/14/2026
- Listing terms: Cash,Conventional,FHA,VA Loan
Estimated market value
$597,900
$568,000 - $628,000
$3,659/mo
Price history
| Date | Event | Price |
|---|---|---|
| 7/29/2026 | Pending sale | $618,358$187/sqft |
Source:  HAR #37896971 Report a problem HAR #37896971 Report a problem | ||
| 5/15/2026 | Price change | $618,358-12.1%$187/sqft |
Source: HAR #37896971 Report a problem | ||
| 5/14/2026 | Listed for sale | $703,485$213/sqft |
Source: HAR #37896971 Report a problem | ||
Public tax history
| Year | Property taxes | Tax assessment |
|---|---|---|
| 2025 | $749 | $45,000 |
Find assessor info on the county website
Monthly payment
Est. payment
Payment breakdown
Explore the cost of this home by adjusting the details. Changes won't be saved.Climate risks
Neighborhood: 77406
Getting around
1 / 100
Car-DependentNearby schools
GreatSchools rating
- 9/10Terrell Elementary SchoolGrades: PK-5Distance: 0.6 mi
- 8/10Dean Leaman Junior High SchoolGrades: 6-8Distance: 2.9 mi
- NATomas High SchoolGrades: 9-12Distance: 1.9 mi
Schools provided by the listing agent
- Elementary: Terrell Elementary School (Lamar)
- Middle: Banks Middle School
- High: Tomas High School (Lamar)
Source: HAR. This data may not be complete. We recommend contacting the local school district to confirm school assignments for this home.
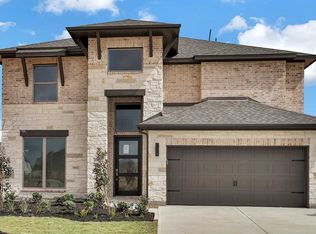
- $532,4005 bd5 ba3.1k sqft26719 Steradian Lake Ln, Richmond, TX 77406Off Market
- $481,7004 bd3 ba2.5k sqft26826 Steradian Lake Ln, Richmond, TX 77406Off Market

- $477,1004 bd3 ba2.3k sqft26715 Steradian Lake Ln, Richmond, TX 77406Off Market

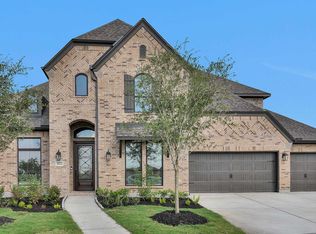
- $749,6005 bd5 ba3.9k sqft26722 Sepia Cielo Cir, Richmond, TX 77406Off Market
- $45,000-- bd-- ba-- sqft26807 Steradian Lake Ln, Richmond, TX 77406Off Market
- $490,700-- bd-- ba-- sqft26811 Steradian Lake Ln, Richmond, TX 77406Off Market
- $569,9234 bd4 ba3.2k sqft26710 Steradian Lake Ln, Richmond, TX 77406New Construction
- $43,200-- bd-- ba-- sqft10807 Starry Farm Way, Richmond, TX 77406Off Market
A local agent can set up tours, give advice and negotiate with sellers.
Similar homes
- $618,9584 bd4 ba3.3k sqft26902 Hydian Way, Richmond, TX 77406New Construction
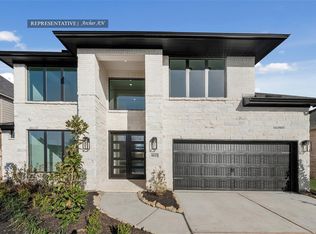 MLS ID #30599415, Tammy Fruge, Westin Homes. HAR
 - $599,9894 bd4 ba3.3k sqft10611 Melida Dawn Way, Richmond, TX 77406New ConstructionMLS ID #31000443, Tammy Fruge, Westin Homes. HAR
- $619,4394 bd4 ba3.4k sqft26702 Steradian Lake Ln, Richmond, TX 77406New Construction
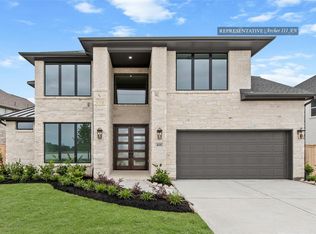 MLS ID #89298238, Tammy Fruge, Westin Homes. HAR
 - $579,7354 bd4 ba3.4k sqft26918 Dazzling Sky Dr, Richmond, TX 77406New Construction
 MLS ID #96306808, Tammy Fruge, Westin Homes. HAR
 - $569,9234 bd4 ba3.2k sqft26710 Steradian Lake Ln, Richmond, TX 77406New ConstructionMLS ID #50144402, Tammy Fruge, Westin Homes. HAR
- $574,4824 bd4 ba3.2k sqft10911 Asterion Crest Ct, Richmond, TX 77406New ConstructionMLS ID #60724208, Tammy Fruge, Westin Homes. HAR
- $549,4064 bd4 ba3.1k sqft26714 Steradian Lake Ln, Richmond, TX 77406New ConstructionMLS ID #19275312, Tammy Fruge, Westin Homes. HAR
- $663,4605 bd5 ba3.7k sqft26715 Beacon Lodge Ln, Richmond, TX 77406New ConstructionMLS ID #40081231, Tammy Fruge, Westin Homes. HAR
- $669,4095 bd5 ba3.8k sqft26719 Beacon Lodge Ln, Richmond, TX 77406New ConstructionMLS ID #64857279, Tammy Fruge, Westin Homes. HAR
- $544,2454 bd4 ba3k sqft26911 Steradian Lake Ln, Richmond, TX 77406New ConstructionMLS ID #92023986, Tammy Fruge, Westin Homes. HAR
- $464,8434 bd4 ba2.6k sqft26750 Dazzling Sky Dr, Richmond, TX 77406New ConstructionMLS ID #32216998, Tammy Fruge, Westin Homes. HAR
- $459,6464 bd4 ba2.6k sqft26706 Stardust Meadow Ct, Richmond, TX 77406New ConstructionMLS ID #29354029, Tammy Fruge, Westin Homes. HAR
- $459,5024 bd4 ba2.5k sqft26718 Stardust Meadow Ct, Richmond, TX 77406New ConstructionMLS ID #93354380, Tammy Fruge, Westin Homes. HAR
- $574,1845 bd3 ba3.4k sqft8615 Beaming Creek Ct, Richmond, TX 77406New ConstructionMLS ID #85803209, Tammy Fruge, Westin Homes. HAR
- $444,9784 bd4 ba2.4k sqft26719 Stardust Meadow Ct, Richmond, TX 77406New ConstructionMLS ID #5784146, Tammy Fruge, Westin Homes. HAR
- $539,5114 bd4 ba3.1k sqft326 Mercury Sky Rd, Richmond, TX 77406New ConstructionMLS ID #19921987, Tammy Fruge, Westin Homes. HAR
- $439,9024 bd4 ba2.4k sqft26807 Stardust Meadow Ct, Richmond, TX 77406New ConstructionMLS ID #3953025, Tammy Fruge, Westin Homes. HAR
- $474,4434 bd4 ba2.6k sqft8327 Seasonal Solstice Trl, Richmond, TX 77406New ConstructionMLS ID #30292178, Tammy Fruge, Westin Homes. HAR
- $612,2574 bd4 ba3.4k sqft31127 Highland Shores Dr, Fulshear, TX 77441New ConstructionMLS ID #48709711, Tammy Fruge, Westin Homes. HAR
- $463,5084 bd4 ba2.6k sqft118 Candlelight Ridge Ct, Richmond, TX 77406New ConstructionMLS ID #55927674, Tammy Fruge, Westin Homes. HAR
