
New Construction – Ready Now! Built by Taylor Morrison, America's Most Trusted Homebuilder. Welcome to the Bordeaux at 9622 Starry Eyes Lane in Trillium! Live the charm of small-town Texas in Trillium, a welcoming community with a pool, recreation center, and top-rated schools. Shops and everyday essentials are just around the corner, making life easy and connected. This spacious new home features a soaring two-story great room, open-concept kitchen with large island, and covered patio—perfect for entertaining. The main floor includes a private primary suite with spa-like bath, a secondary suite, and a home office. Upstairs, you’ll find three more bedrooms, two full baths, plus a game and media room for flexible living. Additional Highlights Include: Study in place of flex, downstairs bedroom and full bathroom in place of tandem garage, slide-in tub at primary bath, and media room. Virtually staged photos are for representative purposes only. Self-Guided Tour Available! MLS#63985428
Pending
Price cut: $6.2K (7/16)
$600,000
9622 Starry Eyes Ln, Richmond, TX 77407
5beds
3,319sqft
:
Get pre-qualified$4,358/mo
Single Family Residence
Built in 2025
6,250 Square Feet Lot
$578,800 Zestimate®
$181/sqft
$83/mo HOA
What's special
Home officeSoaring two-story great roomCommunity with a poolSecondary suite
- 4 days |
- 46 |
- 1 |
Likely to sell faster than
Zillow last checked:
Listing updated:
Listed by:
Bobbie Alexander TREC #0442092 281-619-8241,
Alexander Properties
Source: HAR,MLS#: 63985428
Facts & features
Interior
Bedrooms & bathrooms
- Bedrooms: 5
- Bathrooms: 5
- Full bathrooms: 4
- 1/2 bathrooms: 1
Rooms
- Room types: Family Room, Media Room, Utility Room
Primary bathroom
- Features: Full Secondary Bathroom Down, Half Bath, Primary Bath: Shower Only
Heating
- Natural Gas
Cooling
- Ceiling Fan(s), Electric
Appliances
- Included: Water Heater, Disposal, Electric Oven, Oven, Microwave, Gas Cooktop, Dishwasher
- Laundry: Electric Dryer Hookup, Washer Hookup
Features
- Prewired for Alarm System, 2 Bedrooms Down, En-Suite Bath, Primary Bed - 1st Floor, Walk-In Closet(s)
- Flooring: Carpet, Tile, Vinyl
- Has fireplace: No
Interior area
- Total structure area: 3,319
- Total interior livable area: 3,319 sqft
Video & virtual tour
Property
Parking
- Total spaces: 2
- Parking features: Attached
- Attached garage spaces: 2
Features
- Stories: 2
- Patio & porch: Covered
- Exterior features: Sprinkler System
- Fencing: Back Yard
Lot
- Size: 6,250 Square Feet
- Dimensions: 50 x 125
- Features: Subdivided, 0 Up To 1/4 Acre
Details
- Parcel number: 8102080040060907
Construction
Type & style
- Home type: SingleFamily
- Architectural style: Mediterranean
- Property subtype: Single Family Residence
Materials
- Spray Foam Insulation, Brick, Other, Stone, Stucco
- Foundation: Slab
- Roof: Composition
Condition
- New construction: Yes
- Year built: 2025
Details
- Builder name: Taylor Morrison
Utilities & green energy
- Water: Water District
Green energy
- Energy efficient items: Thermostat
Community & HOA
Community
- Security: Prewired for Alarm System
- Subdivision: Trillium
HOA
- Has HOA: Yes
- Amenities included: Pool
- HOA fee: $1,000 annually
Location
- Region: Richmond
Financial & listing details
- Price per square foot: $181/sqft
- Tax assessed value: $56,480
- Annual tax amount: $892
- Date on market: 7/23/2026
- Listing terms: Cash,Conventional,FHA,VA Loan
- Ownership: Full Ownership
Estimated market value
$578,800
$550,000 - $608,000
$3,689/mo
Price history
| Date | Event | Price |
|---|---|---|
| 7/25/2026 | Pending sale | $600,000$181/sqft |
Source:  HAR #63985428 Report a problem HAR #63985428 Report a problem | ||
| 7/16/2026 | Price change | $600,000-1%$181/sqft |
Source: HAR #46599516 Report a problem | ||
| 7/10/2026 | Price change | $606,215-0.8%$183/sqft |
Source: HAR #46599516 Report a problem | ||
| 6/25/2026 | Price change | $611,215-1.3%$184/sqft |
Source: HAR #46599516 Report a problem | ||
| 6/11/2026 | Price change | $619,215-1.7%$187/sqft |
Source: HAR #46599516 Report a problem | ||
| 6/5/2026 | Price change | $629,811-1.5%$190/sqft |
Source: HAR #46599516 Report a problem | ||
| 5/22/2026 | Price change | $639,215-0.6%$193/sqft |
Source: HAR #46599516 Report a problem | ||
| 5/15/2026 | Price change | $643,215+3.8%$194/sqft |
Source: HAR #46599516 Report a problem | ||
| 3/13/2026 | Pending sale | $619,899$187/sqft |
Source: HAR #46599516 Report a problem | ||
| 3/6/2026 | Price change | $619,899+0.2%$187/sqft |
Source: HAR #46599516 Report a problem | ||
| 2/21/2026 | Price change | $618,530-1.8%$186/sqft |
Source: HAR #46599516 Report a problem | ||
| 10/24/2025 | Price change | $629,899-3.1%$190/sqft |
Source: HAR #46599516 Report a problem | ||
| 7/8/2025 | Listed for sale | $649,997$196/sqft |
Source: HAR #11529158 Report a problem | ||
Public tax history
| Year | Property taxes | Tax assessment |
|---|---|---|
| 2025 | $892 | $56,480 |
Find assessor info on the county website
Monthly payment
Est. payment
Payment breakdown
Explore the cost of this home by adjusting the details. Changes won't be saved.Climate risks
Neighborhood: 77407
Nearby schools
GreatSchools rating
- 7/10James Patterson Elementary SchoolGrades: PK-5Distance: 1.3 mi
- 8/10David Crockett Middle SchoolGrades: 6-8Distance: 2.1 mi
- 7/10William B Travis High SchoolGrades: 9-12Distance: 1.7 mi
Schools provided by the listing agent
- Elementary: Patterson Elementary School (Fort Bend)
- Middle: Crockett Middle School (Fort Bend)
- High: Travis High School (Fort Bend)
Source: HAR. This data may not be complete. We recommend contacting the local school district to confirm school assignments for this home.
- $574,8005 bd4 ba3.2k sqft9806 Hydrangea Cliffs Ct, Richmond, TX 77407Off Market
- $579,3004 bd3 ba3.2k sqft9810 Hydrangea Cliffs Ct, Richmond, TX 77407Off Market
- $509,2004 bd3 ba2.7k sqft9802 Hydrangea Cliffs Ct, Richmond, TX 77407Off Market
- $56,480-- bd-- ba-- sqft9814 Hydrangea Cliffs Ct, Richmond, TX 77407Off Market
- $561,2004 bd3 ba3.1k sqft9818 Hydrangea Cliffs Ct, Richmond, TX 77407Off Market
- $625,8004 bd4 ba3k sqft9810 Daffodil Springs Dr, Richmond, TX 77407Off Market
- $56,480-- bd-- ba-- sqft9822 Hydrangea Cliffs Ct, Richmond, TX 77407Off Market
- $558,4004 bd3 ba3.1k sqft9811 Hydrangea Cliffs Ct, Richmond, TX 77407Off Market
A local agent can set up tours, give advice and negotiate with sellers.
A local lender can help you make sure your offer is ready when you are.
Similar homes
- $600,0005 bd5 ba3.3k sqft17910 Primrose Grove Dr, Richmond, TX 77407New Construction
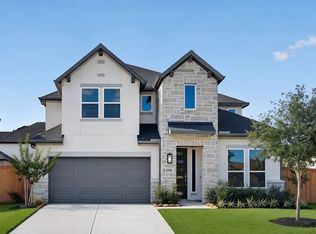 HAR
HAR - $595,4405 bd5 ba3.3k sqft9627 Pink Lotus Ct, Richmond, TX 77407New Construction
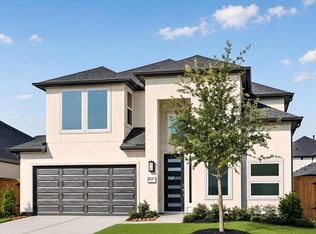 HAR
HAR - $570,9405 bd4 ba2.9k sqft9610 Pink Lotus Ct, Richmond, TX 77407New Construction
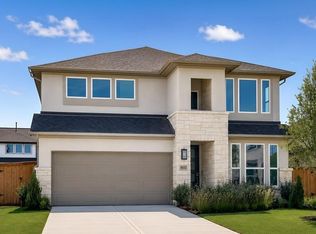 HAR
HAR - $469,0005 bd4 ba3.4k sqft18119 Tenasserim Pine Trce, Richmond, TX 77407For Sale
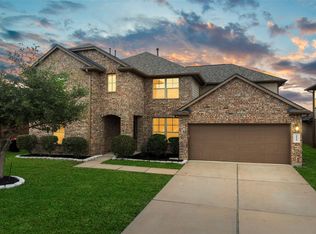 MLS ID #98190382, Saad Siddiqui, 5th Stream Realty. HAR
 - $679,9994 bd8 ba3.8k sqft18331 Kearney Terrace Ln, Richmond, TX 77407For SaleMLS ID #57406636, Salina Mohani, Walzel Properties - Corporate Office. HAR
- $549,0004 bd5 ba2.6k sqft2342 Fresh Flower Way, Richmond, TX 77406For SaleMLS ID #14767100, Justin Chavez, NextHome Woodland Springs. HAR
- $574,6885 bd5 ba3.6k sqft10715 Avanti Dr, Richmond, TX 77469New ConstructionMLS ID #50951390, Tammy Fruge, Westin Homes. HAR
- $579,0004 bd4 ba3.2k sqft26223 Polaris Rise Ln, Richmond, TX 77406For SaleMLS ID #67348774, Liza Casillas, Coldwell Banker Realty - Katy. HAR
- $599,9154 bd4 ba3.4k sqft4719 Delta Winds Ln, Fulshear, TX 77441New ConstructionMLS ID #90194496, Tammy Fruge, Westin Homes. HAR
- $594,3774 bd4 ba3.4k sqft26706 Steradian Lake Ln, Richmond, TX 77406New ConstructionMLS ID #10722767, Tammy Fruge, Westin Homes. HAR
- $622,2574 bd4 ba3.4k sqft31127 Highland Shores Dr, Fulshear, TX 77441New ConstructionMLS ID #48709711, Tammy Fruge, Westin Homes. HAR
- $589,9854 bd4 ba3.4k sqft31111 Peony Place Dr, Fulshear, TX 77441New ConstructionMLS ID #46285304, Tammy Fruge, Westin Homes. HAR
- $829,0005 bd5 ba3.7k sqft2511 Falling Fig Ln, Richmond, TX 77406For SaleMLS ID #46705880, Shaheen Momin, Pinnacle Real Estate Holding LLC. HAR
- $618,3584 bd4 ba3.3k sqft26723 Steradian Lake Ln, Richmond, TX 77406New ConstructionMLS ID #37896971, Tammy Fruge, Westin Homes. HAR
- $590,0004 bd4 ba2.7k sqft3503 Sapphire Ct, Richmond, TX 77406New ConstructionHAR
- $649,7935 bd5 ba3.7k sqft26718 Copernicus Cove Ct, Richmond, TX 77406New ConstructionMLS ID #22429572, Tammy Fruge, Westin Homes. HAR
- $579,9234 bd4 ba3.2k sqft26710 Steradian Lake Ln, Richmond, TX 77406New ConstructionMLS ID #50144402, Tammy Fruge, Westin Homes. HAR
- $569,1194 bd4 ba3k sqft10623 Melida Dawn Way, Richmond, TX 77406New ConstructionMLS ID #2907148, Tammy Fruge, Westin Homes. HAR
- $564,4064 bd4 ba3.1k sqft26714 Steradian Lake Ln, Richmond, TX 77406New ConstructionMLS ID #19275312, Tammy Fruge, Westin Homes. HAR
- $489,9004 bd4 ba3.3k sqft3215 Cripple Creek Dr, Katy, TX 77494For SaleMLS ID #51538922, Li Zhang, Forever Realty, LLC. HAR
