NEW PRICE!!! Stunning Impression Homes Albany Plan in Montclaire - Discover the perfect blend of modern comfort and timeless charm in this beautiful 3-bedroom, 2-bathroom home with a spacious 2-car garage. Thoughtfully designed floor plan, this home offers a seamless combination of functionality and style.
Step into the heart of the home, where the spacious kitchen takes center stage with a large island and breakfast bar, beautifully finished with gleaming granite countertops. Abundant cabinetry ensures plenty of storage, while the open-concept layout effortlessly connects the kitchen to the dining area and family room. With soaring 10-foot vaulted ceilings, the living spaces feel bright, airy, and inviting—perfect for daily living and entertaining.
Enjoy outdoor living at its finest on the covered back patio, overlooking a generously sized backyard. Whether hosting gatherings or simply unwinding in the evening shade, this space is designed for relaxation and connection. Recent updates include an 8x10 storage shed, an extended back porch for even more outdoor enjoyment, and landscaping accents that enhance the home’s curb appeal.
Additional highlights include a natural gas stove for the aspiring chef, ensuring efficiency and convenience in the kitchen. Nestled in a peaceful, country-style setting, this home also offers easy access to nearby restaurants, shopping, and everyday essentials, blending the best of serene living with modern conveniences.
Don’t miss your chance to call this stunning home your own—schedule a showing today and experience the lifestyle you’ve been dreaming of!
Sold
Price Unknown
1832 Barberry Way, Weatherford, TX 76086
3beds
1,491sqft
Single Family Residence
Built in 2022
6,969 Square Feet Lot
$333,400 Zestimate®
$--/sqft
$2,210 Estimated rent
Home value
$333,400
Estimated sales range
Not available
$2,210/mo
Zestimate® history
Owner options
List your home for rent
$2,210/mo
Rent Zestimate®
Find your next renter with Zillow Rental Manager. Plus, with online applications, you can quickly screen prospective tenants – for free.
$2,210/mo
Rent Zestimate®
Refinance and save
$150/mo
Est. payment
Refinancing to a lower rate could help reduce your monthly payments and save thousands over the life of the loan.
$150/mo
Est. payment
Explore your selling options
Work with a Zillow partner agent
Leverage their expertise and Zillow's premium Showcase listings to get your home seen by more buyers.
Get startedList with your own agent
Get your home in front of millions of buyers by listing it on Zillow.
Learn how to do itSell it yourself
Take full control of how buyers see your home on Zillow by listing For Sale by Owner (FSBO).
List your homeWhat's special
Natural gas stoveCovered back patioAbundant cabinetryOpen-concept layoutLandscaping accentsExtended back porchGenerously sized backyard
Zillow last checked:
Listing updated:
Listed by:
Wendy Scott 0652750 817-455-6609,
Local Realty Agency Fort Worth 214-556-7073
Bought with:
Rene Ozuna
Keller Williams Fort Worth
Source: NTREIS,MLS#: 20820702
Facts & features
Interior
Bedrooms & bathrooms
- Bedrooms: 3
- Bathrooms: 2
- Full bathrooms: 2
Primary bedroom
- Features: Dual Sinks, Garden Tub/Roman Tub, Separate Shower
- Level: First
- Dimensions: 16 x 13
Bedroom
- Level: First
- Dimensions: 11 x 10
Bedroom
- Level: First
- Dimensions: 11 x 10
Dining room
- Level: First
- Dimensions: 12 x 10
Kitchen
- Features: Eat-in Kitchen, Granite Counters, Pantry, Stone Counters, Walk-In Pantry
- Level: First
- Dimensions: 17 x 10
Living room
- Features: Ceiling Fan(s)
- Level: First
- Dimensions: 17 x 13
Utility room
- Features: Utility Room
- Level: First
- Dimensions: 8 x 6
Heating
- Central, Natural Gas
Cooling
- Central Air, Ceiling Fan(s), Electric
Appliances
- Included: Dishwasher, Disposal, Gas Range, Microwave
- Laundry: Washer Hookup, Electric Dryer Hookup, Laundry in Utility Room
Features
- Kitchen Island, Smart Home, Cable TV, Walk-In Closet(s)
- Flooring: Carpet, Ceramic Tile
- Has basement: No
- Has fireplace: No
Interior area
- Total interior livable area: 1,491 sqft
Property
Parking
- Total spaces: 2
- Parking features: Door-Single, Garage Faces Front, Garage, Garage Door Opener, Inside Entrance
- Attached garage spaces: 2
Features
- Levels: One
- Stories: 1
- Patio & porch: Rear Porch, Covered
- Exterior features: Storage
- Pool features: None
- Fencing: Wood
Lot
- Size: 6,969 Square Feet
- Features: Interior Lot, Landscaped, Subdivision, Sprinkler System
Details
- Additional structures: Shed(s)
- Parcel number: R000118933
Construction
Type & style
- Home type: SingleFamily
- Architectural style: Detached
- Property subtype: Single Family Residence
Materials
- Foundation: Slab
- Roof: Composition
Condition
- Year built: 2022
Utilities & green energy
- Sewer: Public Sewer
- Water: Public
- Utilities for property: Natural Gas Available, Sewer Available, Separate Meters, Underground Utilities, Water Available, Cable Available
Green energy
- Energy efficient items: HVAC, Insulation, Rain/Freeze Sensors, Thermostat, Water Heater, Windows
- Water conservation: Low-Flow Fixtures
Community & HOA
Community
- Features: Curbs, Sidewalks
- Security: Prewired, Carbon Monoxide Detector(s), Smoke Detector(s), Wireless
- Subdivision: Montclaire
HOA
- Has HOA: Yes
- Services included: Association Management, Maintenance Grounds
- HOA fee: $150 semi-annually
- HOA name: Montclair Residential Community C/O Allied HOA Man
- HOA phone: 817-200-7606
Location
- Region: Weatherford
Financial & listing details
- Annual tax amount: $5,882
- Date on market: 1/24/2025
- Cumulative days on market: 26 days
- Listing terms: Conventional,FHA,VA Loan
Price history
| Date | Event | Price |
|---|---|---|
| 3/19/2025 | Sold | -- |
Source: NTREIS #20820702 Report a problem | ||
| 2/26/2025 | Pending sale | $329,000$221/sqft |
Source: NTREIS #20820702 Report a problem | ||
| 2/19/2025 | Contingent | $329,000$221/sqft |
Source: NTREIS #20820702 Report a problem | ||
| 2/15/2025 | Price change | $329,000-1.1%$221/sqft |
Source: NTREIS #20820702 Report a problem | ||
| 2/2/2025 | Price change | $332,500-2.2%$223/sqft |
Source: NTREIS #20820702 Report a problem | ||
| 1/24/2025 | Listed for sale | $340,000+4.3%$228/sqft |
Source: NTREIS #20820702 Report a problem | ||
| 11/14/2022 | Sold | -- |
Source: NTREIS #20171683 Report a problem | ||
| 10/8/2022 | Pending sale | $326,004$219/sqft |
Source: NTREIS #20171683 Report a problem | ||
| 9/24/2022 | Listed for sale | $326,004$219/sqft |
Source: NTREIS #20171683 Report a problem | ||
Public tax history
Tax history is unavailable.
Neighborhood: 76086
Nearby homes
- $351,400-- bd-- ba1.8k sqft1836 Barberry Way, Weatherford, TX 76086Off Market
- $355,4003 bd2 ba1.8k sqft1833 Barberry Way, Weatherford, TX 76086Off Market

- $--3 bd2 ba1.7k sqft1829 Agarito Dr, Weatherford, TX 76086Sold
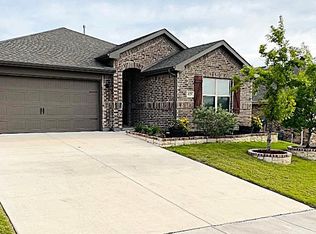
- $339,0003 bd2 ba1.6k sqft1825 Agarito Dr, Weatherford, TX 76086For Sale
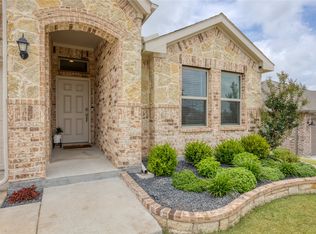
- $382,6003 bd2 ba2k sqft724 Ruellia St, Weatherford, TX 76086Off Market
- $--3 bd2 ba1.7k sqft1816 Barberry Way, Weatherford, TX 76086Sold
- $--3 bd2 ba2k sqft1832 Abelia Ln, Weatherford, TX 76086Sold
- $--4 bd2 ba1.9k sqft1840 Abelia Ln #E2ZGO2, Weatherford, TX 76086Sold
Nearby schools
GreatSchools rating
- 6/10Wright Elementary SchoolGrades: PK-5Distance: 0.4 mi
- 6/10Hall Middle SchoolGrades: 6-8Distance: 0.9 mi
- 5/10Weatherford High SchoolGrades: 9-12Distance: 0.9 mi
Schools provided by the listing agent
- Elementary: Wright
- Middle: Hall
- High: Weatherford
- District: Weatherford ISD
Source: NTREIS. This data may not be complete. We recommend contacting the local school district to confirm school assignments for this home.
Get a cash offer in 3 minutes
Find out how much your home could sell for in as little as 3 minutes with a no-obligation cash offer.
Estimated market value
$333,400
Get a cash offer in 3 minutes
Find out how much your home could sell for in as little as 3 minutes with a no-obligation cash offer.
Estimated market value
$333,400
- Texas
- Parker County
- Weatherford
- 76086
- 1832 Barberry Way
