This beautifully maintained and thoughtfully designed single-story home offers an open-concept layout that's perfect for both everyday living and entertaining. The open-concept floor plan creates an inviting space where the kitchen, dining, and living areas all come together, making everyday life feel connected. The kitchen is designed for both cooking and entertaining, featuring a large granite island, abundant cabinet space, a walk-in pantry, and beautiful finishes throughout. Vaulted ceilings and natural light give the living room an airy, welcoming feel you'll love coming home to. When it's time to unwind, retreat to the private primary suite complete with dual sinks, a spacious walk-in closet, and a relaxing atmosphere. Two additional bedrooms provide flexibility for family, guests, a home office, or hobbies. Outside, the fully fenced backyard offers plenty of room for kids, pets, gardening, or simply enjoying the Texas evenings from the covered patio. This home is truly move-in ready. Located in Weatherford's Montclaire community, you'll enjoy the convenience of being just minutes from shopping, restaurants, schools, and I-20 while still feeling tucked away in a welcoming neighborhood.
For sale
$346,000
1825 Agarito Dr, Weatherford, TX 76086
3beds
1,620sqft
:
Get pre-qualified$2,419/mo
Single Family Residence
Built in 2022
6,926 Square Feet Lot
$341,600 Zestimate®
$214/sqft
$37/mo HOA
What's special
Beautiful finishes throughoutLarge granite islandNatural lightCovered patioSpacious walk-in closetVaulted ceilingsFully fenced backyard
- 14 days |
- 487 |
- 32 |
Likely to sell faster than
Zillow last checked:
Listing updated:
Listed by:
Hannah Mclain 0676376 817-220-6462,
CENTURY 21 Judge Fite Co. 817-220-6462
Source: NTREIS,MLS#: 21335888
Facts & features
Interior
Bedrooms & bathrooms
- Bedrooms: 3
- Bathrooms: 2
- Full bathrooms: 2
Primary bedroom
- Features: Ceiling Fan(s), Dual Sinks, En Suite Bathroom, Separate Shower, Walk-In Closet(s)
- Level: First
- Dimensions: 12 x 15
Bedroom
- Features: Ceiling Fan(s), Split Bedrooms
- Level: First
- Dimensions: 13 x 11
Bedroom
- Features: Ceiling Fan(s), Walk-In Closet(s)
- Level: First
- Dimensions: 13 x 11
Dining room
- Level: First
- Dimensions: 9 x 14
Kitchen
- Features: Breakfast Bar, Built-in Features, Eat-in Kitchen, Granite Counters, Kitchen Island, Pantry, Walk-In Pantry
- Level: First
- Dimensions: 9 x 12
Living room
- Features: Ceiling Fan(s)
- Level: First
- Dimensions: 19 x 14
Heating
- Central
Cooling
- Central Air, Ceiling Fan(s)
Appliances
- Included: Dishwasher, Disposal, Gas Range, Gas Water Heater, Microwave
- Laundry: Washer Hookup, Electric Dryer Hookup, Laundry in Utility Room
Features
- Eat-in Kitchen, Granite Counters, High Speed Internet, Kitchen Island, Open Floorplan, Pantry, Cable TV, Walk-In Closet(s)
- Flooring: Carpet, Tile
- Windows: Window Coverings
- Has basement: No
- Has fireplace: No
Interior area
- Total interior livable area: 1,620 sqft
Video & virtual tour
Property
Parking
- Total spaces: 2
- Parking features: Door-Single, Garage Faces Front, Garage, Garage Door Opener, Private
- Attached garage spaces: 2
Features
- Levels: One
- Stories: 1
- Patio & porch: Rear Porch, Covered
- Exterior features: Rain Gutters
- Pool features: None
- Fencing: Back Yard,Privacy,Wood
Lot
- Size: 6,926 Square Feet
- Dimensions: 0.159 Acres
- Features: Interior Lot, Subdivision, Sprinkler System
Details
- Parcel number: R000118918
Construction
Type & style
- Home type: SingleFamily
- Architectural style: Traditional,Detached
- Property subtype: Single Family Residence
Materials
- Brick
- Foundation: Slab
- Roof: Composition
Condition
- Year built: 2022
Utilities & green energy
- Sewer: Public Sewer
- Water: Public
- Utilities for property: Sewer Available, Water Available, Cable Available
Community & HOA
Community
- Features: Community Mailbox, Curbs, Sidewalks
- Security: Carbon Monoxide Detector(s), Smoke Detector(s)
- Subdivision: Montclaire
HOA
- Has HOA: Yes
- Services included: Association Management
- HOA fee: $440 annually
- HOA name: Association And Community Specialists/Montclaire
- HOA phone: 817-935-9100
Location
- Region: Weatherford
Financial & listing details
- Price per square foot: $214/sqft
- Tax assessed value: $338,840
- Annual tax amount: $6,444
- Date on market: 7/20/2026
- Listing terms: Cash,Conventional,FHA,VA Loan
- Exclusions: Murphy bed in front bedroom, camera above garage door, baby gate, baby proof outlets (will be replaced with original), TVs & mounts, curtains & rods
Estimated market value
$341,600
$325,000 - $359,000
$2,295/mo
Price history
| Date | Event | Price |
|---|---|---|
| 7/20/2026 | Listed for sale | $346,000+3.6%$214/sqft |
Source: NTREIS #21335888 Report a problem | ||
| 5/31/2022 | Sold | -- |
Source: NTREIS #14762481 Report a problem | ||
| 3/15/2022 | Pending sale | $333,819$206/sqft |
Source: NTREIS #14762481 Report a problem | ||
| 3/14/2022 | Price change | $333,819+0.2%$206/sqft |
Source: NTREIS #14762481 Report a problem | ||
| 3/10/2022 | Pending sale | $333,219$206/sqft |
Source: NTREIS #14762481 Report a problem | ||
| 2/21/2022 | Listed for sale | $333,219$206/sqft |
Source: NTREIS #14762481 Report a problem | ||
Public tax history
| Year | Property taxes | Tax assessment |
|---|---|---|
| 2025 | $6,444 +1.8% | $338,840 +3.2% |
| 2024 | $6,332 +0.3% | $328,490 |
| 2023 | $6,310 +1525.6% | $328,490 +1777.1% |
| 2022 | $388 | $17,500 |
Find assessor info on the county website
Monthly payment
Est. payment
Payment breakdown
Explore the cost of this home by adjusting the details. Changes won't be saved.Climate risks
Neighborhood: 76086
Nearby schools
GreatSchools rating
- 6/10Wright Elementary SchoolGrades: PK-5Distance: 0.4 mi
- 6/10Hall Middle SchoolGrades: 6-8Distance: 0.9 mi
- 5/10Weatherford High SchoolGrades: 9-12Distance: 0.9 mi
Schools provided by the listing agent
- Elementary: Wright
- Middle: Hall
- High: Weatherford
- District: Weatherford ISD
Source: NTREIS. This data may not be complete. We recommend contacting the local school district to confirm school assignments for this home.
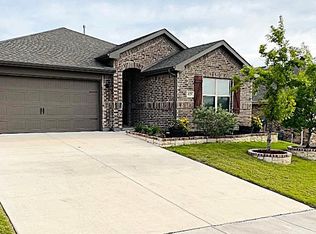
- $--3 bd2 ba1.7k sqft1829 Agarito Dr, Weatherford, TX 76086Sold
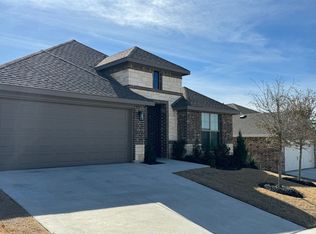
- $371,1004 bd2 ba2.2k sqft1817 Agarito Dr, Weatherford, TX 76086Off Market
- $--3 bd2 ba1.7k sqft1816 Barberry Way, Weatherford, TX 76086Sold

- $366,8003 bd2 ba2k sqft1828 Agarito Dr, Weatherford, TX 76086Off Market
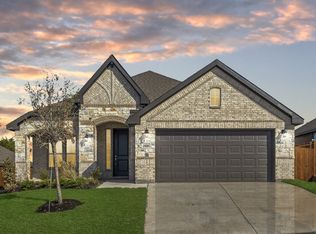
- $370,2004 bd2 ba2k sqft1832 Agarito Dr, Weatherford, TX 76086Off Market
- $346,0003 bd2 ba1.8k sqft1813 Agarito Dr, Weatherford, TX 76086Off Market
- $--3 bd2 ba1.4k sqft1832 Barberry Way, Weatherford, TX 76086Sold
- $--3 bd2 ba1.6k sqft1824 Agarito Dr, Weatherford, TX 76086Sold
A local agent can set up tours, give advice and negotiate with sellers.
Similar homes
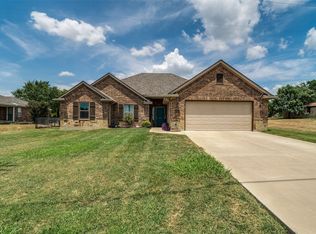
- $398,0004 bd2 ba1.8k sqft816 W Park Ave, Weatherford, TX 76086For Sale
 MLS ID #21348614, Valerie Proulx. NTREIS
 - $345,0003 bd2 ba1.4k sqft1836 Agarito Dr, Weatherford, TX 76086For Sale
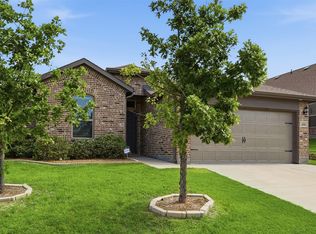 MLS ID #21311060, Charlene Nelson. NTREIS
 - $380,0003 bd2 ba1.9k sqft1828 Abelia Ln, Weatherford, TX 76086For Sale
 MLS ID #21340430, Brenay Lee. NTREIS
 - $321,5003 bd2 ba1.3k sqft213 Clover Cir, Weatherford, TX 76086For Sale
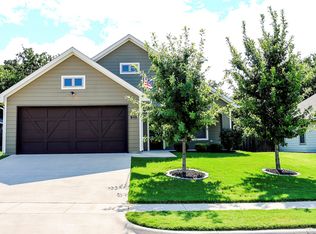 MLS ID #21348685, Mary Ann Wooldridge. NTREIS
 - $325,0003 bd2 ba1.5k sqft752 Ruellia St, Weatherford, TX 76086For SaleMLS ID #21304509, Holly Torri. NTREIS
- $319,0003 bd2 ba1.5k sqft1813 Clear Lake Rd, Weatherford, TX 76086For SaleMLS ID #21346431, Chance Martin. NTREIS
- $354,9993 bd2 ba1.8k sqft305 Paloma St, Weatherford, TX 76087For SaleMLS ID #21327652, Jeff Robillard. NTREIS
- $324,5003 bd2 ba1.4k sqft1308 Liberty St, Weatherford, TX 76086For SaleMLS ID #21343550, Nicole Griffith. NTREIS
- $299,5003 bd2 ba1.9k sqft1101 Charles St, Weatherford, TX 76086For SaleMLS ID #21316401, Heidie Haynes. NTREIS
- $350,0004 bd2 ba1.8k sqft322 S Bowie Dr, Weatherford, TX 76086For SaleMLS ID #21286498, Corey Harris. NTREIS
- $299,9003 bd2 ba1.5k sqft1509 Oak Tree Cir, Weatherford, TX 76086For SaleMLS ID #21342440, Chris Farley. NTREIS
- $325,0004 bd3 ba1.7k sqft1213 Vivienne St, Weatherford, TX 76086For SaleMLS ID #21311668, Dakota Jones. NTREIS
- $340,5003 bd2 ba1.4k sqft1261 Newcastle Dr, Weatherford, TX 76086For SaleMLS ID #21339830, David Bourquin. NTREIS
- $349,9003 bd2 ba1.4k sqft304 Cherry St, Weatherford, TX 76086For SaleMLS ID #21331499, Craig Cornwall. NTREIS
- $339,0003 bd2 ba1.9k sqft202 S Tower St, Weatherford, TX 76086For SaleMLS ID #21316779, Devon Reyes. NTREIS
- $320,9003 bd2 ba1.3k sqft106 Clover Cir, Weatherford, TX 76086For SaleMLS ID #21331546, Angie Rodgers. NTREIS
- $285,0003 bd2 ba1.4k sqft101 Guinevere Dr, Weatherford, TX 76086For Sale By Owner
- $365,0003 bd2 ba1.8k sqft2525 Silver Fox Trl, Weatherford, TX 76086For SaleMLS ID #21234088, Julie Perkins. NTREIS
- $315,0003 bd2 ba1.6k sqft206 Water Oak Ln, Weatherford, TX 76086For SaleMLS ID #21297686, Stella Novikoff. NTREIS
- $345,0003 bd2 ba1.6k sqft214 Clover Cir, Weatherford, TX 76086For SaleMLS ID #21268677, Alicia Dale. NTREIS
