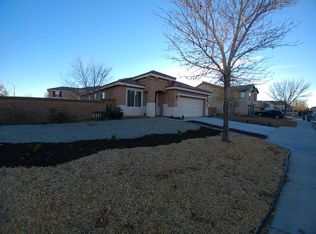
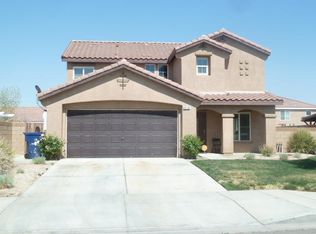
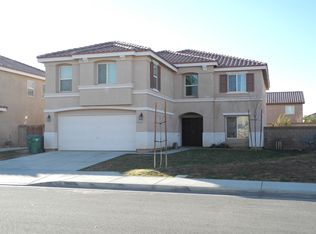
Welcome to 1832 E Ivesbrook — a spacious, light-filled home on a very large lot, in a well-established Lancaster neighborhood, offering a smart layout and an easy flow that’s ideal for both everyday living and entertaining.
Step into a warm, welcoming main living area with generous space for relaxing or hosting guests, complemented by abundant natural light and a comfortable ambiance. A cozy fireplace anchors the space, creating the perfect setting for movie nights, holiday gatherings, or quiet evenings at home.
At the heart of the home is the kitchen, designed for function and connection. Enjoy ample cabinetry and counter space, a center island that adds extra prep space and potential for casual seating, and a well-appointed setup for cooking and entertaining. Included appliances make moving in even easier, while the kitchen’s seamless connection to the dining area keeps everyone together—from quick breakfasts to weekend get-togethers.
The bedrooms are well-proportioned, offering comfort and privacy, and the primary suite provides a peaceful retreat at the end of the day.
Outside, discover a sizable backyard with endless possibilities—ideal for outdoor dining, entertaining, play space, gardening, or future landscaping upgrades to match your vision. The property also features ample driveway and garage parking, adding everyday convenience.
Located near local schools, shopping, dining, parks, and major commuter routes, this home combines comfort, accessibility, and long-term value—an excellent opportunity for first-time buyers, move-up buyers, or investors in the growing Antelope Valley market.
137 days
|
122
|
14
|
Zillow last checked:
Listing updated:
Listed by:
Armando G De La TorreDRE #01384565714-395-0524,
Cyril Financial Group
Source: CRMLS,MLS#: DW26042107Originating MLS: California Regional MLS
Loading...
Facts & features
Interior
Bedrooms & bathrooms
Bedrooms: 3
Bathrooms: 4
Full bathrooms: 3
1/2 bathrooms: 1
Main level bathrooms: 2
Main level bedrooms: 2
Rooms
Room types: Bedroom, Family Room, Kitchen, Laundry, Loft, Living Room
Bedroom
Features: All Bedrooms Up
Bathroom
Features: Separate Shower
Kitchen
Features: Kitchen Island, Kitchen/Family Room Combo, Quartz Counters, Walk-In Pantry
Heating
Central, Fireplace(s)
Cooling
Central Air
Appliances
Included: Dishwasher, ENERGY STAR Qualified Water Heater, Gas Range, Gas Water Heater, Microwave, Water Heater
Laundry: Electric Dryer Hookup, Gas Dryer Hookup
Features
Block Walls, Quartz Counters, Recessed Lighting, All Bedrooms Up, Loft
Flooring: Carpet, Vinyl
Has fireplace: Yes
Fireplace features: Family Room
Common walls with other units/homes: No Common Walls
Explore the cost of this home by adjusting the details. Changes won't be saved.
Principal & interest
$1,547
Mortgage insurance
$0
Property taxes
$170
Home insurance
$105
HOA fees
$0
Utilities
Not included
All calculations are estimates and provided by Zillow, Inc. for informational purposes only. Actual amounts may vary.
HOA fees may include property taxes on listings classified as Co-Ops. Contact the listing agent and/or owner for fee details.
Mortgage interest rates are dependent on a number of factors, including credit score, down payment, and repayment length. Interest rate data provided by Zillow Group Marketplace, Inc. as of 1/1/1970 from various mortgage lenders with which we have lead or other similar arrangements; the Estimated Payment is an average of those rates.
See how much you could borrow to make a competitive offer.