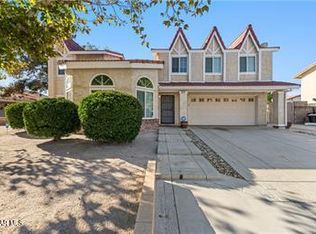
What a Great buy a 5 Bedroom House 3 Bath! Step into this beautifully updated two-story home where style, space, and comfort come together effortlessly. Fresh interior paint and brand-new wood-laminated flooring set the tone the moment you walk in, giving the entire home a clean, modern feel.
The inviting entry opens to a bright, expansive living room that flows into a generous family room--perfect for gatherings, movie nights, or creating your ideal entertainment space. The open-concept kitchen is the heart of the home, featuring a center island, abundant cabinetry, and sleek quartz countertops that offer both beauty and functionality.
The backyard is a true bonus: a large, open space with a charming gazebo and a cemented slab already in place for a future covered patio--ideal for outdoor dining, weekend BBQs, or simply relaxing under the California sun.
Upstairs, you'll find five well-sized bedrooms, giving everyone the space they need. The primary suite is your private retreat, complete with a walk-in closet and a spacious bathroom featuring a separate soaking tub and shower.
This home delivers the room, upgrades, and layout today's buyers want--move-in ready and designed for comfortable living. Some pictures have been virtually staged.
For sale
Price cut: $25.1K (8/28)
$513,900
45123 Palm Ln, Lancaster, CA 93535
5beds
2,815sqft
Single Family Residence
Built in 2005
6,969 Square Feet Lot
$514,900 Zestimate®
$183/sqft
$-- HOA
What's special
- 126 days
- 300
- 44
Zillow last checked:
Listing updated:
Listed by:
Vicenta Ortiz-Ledesma DRE #00993568 818-298-0477,
HomeSmart Evergreen Realty
Source: GAVAR,MLS#: 26004342
Facts & features
Interior
Bedrooms & bathrooms
- Bedrooms: 5
- Bathrooms: 3
- Full bathrooms: 2
- 1/2 bathrooms: 1
Cooling
- Has cooling: Yes
Appliances
- Included: Dishwasher, Gas Range, Microwave, None
- Laundry: Laundry Room
Features
- Flooring: Laminate
- Has fireplace: No
- Fireplace features: None
Interior area
- Total structure area: 2,815
- Total interior livable area: 2,815 sqft
Video & virtual tour
Property
Parking
- Total spaces: 2
- Parking features: Garage - Attached
- Attached garage spaces: 2
Features
- Stories: 2
- Patio & porch: Slab
- Pool features: None
- Fencing: Back Yard,Block
Lot
- Size: 6,969 Square Feet
- Features: Unknown
Details
- Additional structures: Gazebo
- Parcel number: 3147039105
- Zoning: Lrr7000
Construction
Type & style
- Home type: SingleFamily
- Architectural style: Contemporary
- Property subtype: Single Family Residence
Materials
- Stucco
- Foundation: Slab
- Roof: Tile
Condition
- Year built: 2005
Utilities & green energy
- Water: Public
- Utilities for property: Natural Gas Available, Sewer Connected
Community & HOA
Location
- Region: Lancaster
Financial & listing details
- Price per square foot: $183/sqft
- Tax assessed value: $255,591
- Date on market: 6/3/2026
- Listing agreement: Exclusive Right To Sell
- Listing terms: VA Loan,USDA Loan,1031 Exchange,FHA 203(k),CAL-VET,Conventional,FHA
Estimated market value
$514,900
$489,000 - $541,000
$3,731/mo
Price history
| Date | Event | Price |
|---|---|---|
| 8/28/2026 | Price change | $513,900-4.7%$183/sqft |
Source:  GAVAR #26004342 Report a problem GAVAR #26004342 Report a problem | ||
| 6/24/2026 | Price change | $539,000-5.3%$191/sqft |
Source: GAVAR #26004342 Report a problem | ||
| 5/22/2026 | Listed for sale | $569,000+289.7%$202/sqft |
Source:  CRMLS #SR26111573 Report a problem CRMLS #SR26111573 Report a problem | ||
| 6/24/2013 | Sold | $146,000-14.1%$52/sqft |
Source: Public Record Report a problem | ||
| 8/17/2012 | Listing removed | $170,000$60/sqft |
Source: Coldwell Banker Greater Valley #1207203 Report a problem | ||
| 7/27/2012 | Listed for sale | $170,000-47.2%$60/sqft |
Source: Coldwell Banker Greater Valley #1207203 Report a problem | ||
| 9/30/2005 | Sold | $322,000$114/sqft |
Source: Public Record Report a problem | ||
Public tax history
| Year | Property taxes | Tax assessment |
|---|---|---|
| 2026 | -- | $255,591 +2% |
| 2025 | $6,260 +5.5% | $250,581 +2% |
| 2024 | $5,935 +2.1% | $245,668 +2% |
| 2023 | $5,815 +4.3% | $240,852 +2% |
| 2022 | $5,575 +8.6% | $236,130 +2% |
| 2021 | $5,136 +1.3% | $231,501 +1% |
| 2020 | $5,068 | $229,129 +2% |
| 2019 | $5,068 +3.7% | $224,638 +2% |
| 2018 | $4,888 | $220,235 +2% |
| 2017 | $4,888 +1.3% | $215,917 +2% |
| 2016 | $4,824 +4.1% | $211,684 +1.5% |
| 2015 | $4,636 +2.5% | $208,506 +2% |
| 2014 | $4,522 | $204,423 +19.5% |
| 2012 | -- | $171,000 |
| 2011 | -- | $171,000 |
| 2010 | -- | $171,000 -13.2% |
| 2009 | -- | $197,000 -35.2% |
| 2008 | -- | $304,000 -7.4% |
| 2007 | -- | $328,236 +2% |
| 2006 | -- | $321,800 +1401.5% |
| 2005 | -- | $21,432 |
Find assessor info on the county website
Monthly payment
Est. payment
Payment breakdown
Explore the cost of this home by adjusting the details. Changes won't be saved.Climate risks
Neighborhood: 93535
Similar homes
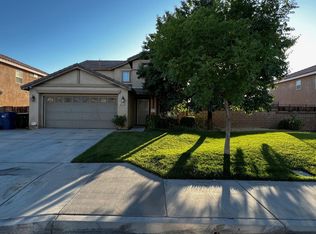
- $524,9004 bd3 ba2.2k sqft1818 Linda Vista Ave, Lancaster, CA 93535For Sale
 MLS ID #26007146, Victoria Erfle. GAVAR
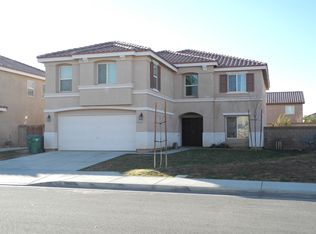
 - $522,0004 bd3 ba2.1k sqft1642 Lauterbach St, Lancaster, CA 93535For Sale
 MLS ID #26007632, Margaret Blanchard. GAVAR
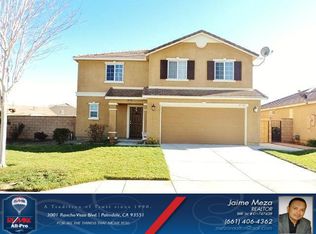
 - $529,9995 bd2 ba2.1k sqft44934 Hanstead Ave, Lancaster, CA 93535For Sale
 MLS ID #SR26151998, Gustavo Rodriguez, Real Broker. CRMLS
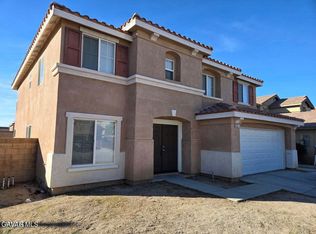
 - $489,0004 bd3 ba1.9k sqft2630 Via Genova, Lancaster, CA 93535For Sale
 MLS ID #HD26156408, Steven Dimmick, KW Mojave. CRMLS
