Welcome to an exceptional opportunity in Lancaster — a truly refined residence built in 2024. This pristine 4-bedroom, 3-bath home offers approximately 2,080 sq. ft. of thoughtfully designed living space with an open-concept layout that feels both grand and effortlessly livable. Located on a desirable corner lot, this brand-new home exudes modern appeal and comfort.
Step inside to discover a bright, open floor plan anchored by a beautiful kitchen featuring all-new stainless-steel appliances, generous counter space, and seamless flow to the adjacent dining and living areas — perfect for entertaining or everyday life. Large windows bathe the interior in natural light, enhancing the sense of space and warmth.
The well-appointed bedrooms offer privacy and comfort, while the primary suite provides a serene retreat at the end of the day. A centrally located laundry room adds convenience to your daily routine.
Outdoors, the backyard has been thoughtfully finished with turf and a paver walkway, creating a stylish, low-maintenance space ideal for gatherings, play, or relaxation. Solar panels enhance energy efficiency and underscore the home’s modern sensibility.
This pristine residence reflects careful planning and premium finishes throughout, offering turn-key living in one of Lancaster’s most sought-after new home communities
For sale
Listed by: ROA California Inc • Vanessa Natividad • Contact: vanessa@srg.realestate
$475,000
2125 Jackman St, Lancaster, CA 93535
4beds
2,082sqft
Single Family Residence
Built in 2024
6,614 Square Feet Lot
$477,800 Zestimate®
$228/sqft
$-- HOA
What's special
- 210 days
- 311
- 28
Zillow last checked:
Listing updated:
Listed by:
Vanessa Natividad DRE #02163179 vanessa@srg.realestate,
ROA California Inc
Source: CRMLS,MLS#: PW26197619 Originating MLS: California Regional MLS
Originating MLS: California Regional MLSFacts & features
Interior
Bedrooms & bathrooms
- Bedrooms: 4
- Bathrooms: 3
- Full bathrooms: 3
- Main level bathrooms: 1
- Main level bedrooms: 1
Rooms
- Room types: Bedroom
Bedroom
- Features: All Bedrooms Down
Heating
- Solar
Cooling
- Central Air
Appliances
- Laundry: Laundry Room
Features
- Recessed Lighting, All Bedrooms Down
- Has fireplace: No
- Fireplace features: None
- Common walls with other units/homes: No Common Walls
Interior area
- Total interior livable area: 2,082 sqft
Property
Parking
- Total spaces: 2
- Parking features: Garage - Attached
- Attached garage spaces: 2
Features
- Levels: One
- Stories: 1
- Entry location: 1
- Pool features: None
- Has view: Yes
- View description: Mountain(s)
Lot
- Size: 6,614 Square Feet
- Features: 0-1 Unit/Acre
Details
- Parcel number: 3150076039
- Special conditions: Short Sale
Construction
Type & style
- Home type: SingleFamily
- Property subtype: Single Family Residence
Condition
- New construction: No
- Year built: 2024
Utilities & green energy
- Sewer: Public Sewer
- Water: Public
Community & HOA
Community
- Features: Mountainous
Location
- Region: Lancaster
Financial & listing details
- Price per square foot: $228/sqft
- Date on market: 9/9/2026
- Cumulative days on market: 210 days
- Listing terms: Cash,Conventional,1031 Exchange,FHA,VA Loan
Estimated market value
$477,800
$454,000 - $502,000
$3,355/mo
Price history
| Date | Event | Price |
|---|---|---|
| 9/9/2026 | Listed for sale | $475,000-8.8%$228/sqft |
Source:  CRMLS #PW26197619 Report a problem CRMLS #PW26197619 Report a problem | ||
| 3/29/2024 | Sold | $520,840$250/sqft |
Source:  GAVAR #23008419 Report a problem GAVAR #23008419 Report a problem | ||
| 3/1/2024 | Pending sale | $520,840$250/sqft |
Source: CRMLS #EV23219772 Report a problem | ||
| 2/11/2024 | Price change | $520,840+1.9%$250/sqft |
Source: CRMLS #EV23219772 Report a problem | ||
| 1/7/2024 | Price change | $510,924+0.4%$245/sqft |
Source: GAVAR #23008419 Report a problem | ||
| 12/16/2023 | Price change | $508,924-1.9%$244/sqft |
Source: CRMLS #EV23219772 Report a problem | ||
| 12/7/2023 | Price change | $518,924-0.8%$249/sqft |
Source: CRMLS #EV23219772 Report a problem | ||
| 12/2/2023 | Listed for sale | $522,924$251/sqft |
Source: CRMLS #EV23219772 Report a problem | ||
Public tax history
Tax history is unavailable.
Monthly payment
Est. payment
Payment breakdown
Explore the cost of this home by adjusting the details. Changes won't be saved.Climate risks
Neighborhood: Tierra Bonita

Similar homes
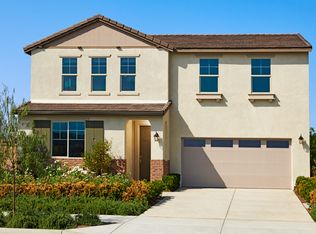
- $524,9004 bd3 ba2.2k sqft1818 Linda Vista Ave, Lancaster, CA 93535For Sale
 MLS ID #26007146, Victoria Erfle. GAVAR
 - $522,0004 bd3 ba2.1k sqft1642 Lauterbach St, Lancaster, CA 93535For Sale
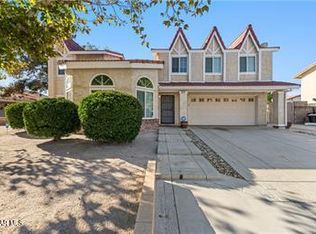 MLS ID #26007632, Margaret Blanchard. GAVAR
 - $513,9005 bd3 ba2.8k sqft45123 Palm Ln, Lancaster, CA 93535For Sale
 MLS ID #26004342, Vicenta Ortiz-Ledesma. GAVAR
 - $459,0003 bd3 ba1.8k sqft1563 E Kettering St, Lancaster, CA 93535For Sale
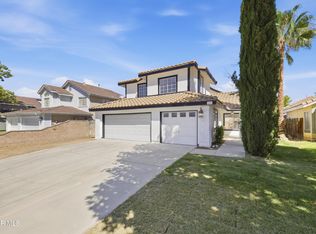 MLS ID #26007236, Arlene Magdaleno. GAVAR
