Come home to the nicest home on the block. This home has been completely redone inside and out and is nestled in a quiet cul-de-sac street in Lancaster. As you enter this home, you will notice the light wood-like wide plank luxury vinyl flooring throughout this home and lots of natural light streaming through the new dual pane windows. The kitchen has been thoughfully updated with stone countertops, new cabinets and large tile backsplash. All of the appliances are stainless steel and the refrigerator is included as well. Just down the hall are 2 decent sized bedrooms and a master bedroom and adjoining bathroom. The bathroom has all new fixtures, vanity and lighting. Additionally, the seller just installed a brand new AC system to keep the house nice and cool in the summer. The home is priced to sell and located close to Linda Verde Elementary and El Dorado Elementary Schools.
Pending
Price cut: $10K (9/24)
$409,990
512 E Lingard St, Lancaster, CA 93535
3beds
1,186sqft
Single Family Residence
Built in 1957
6,534 Square Feet Lot
$422,100 Zestimate®
$346/sqft
$-- HOA
What's special
- 34 days
- 389
- 22
Zillow last checked:
Listing updated:
Listed by:
Mark Allan DRE #01711684 661-255-2650,
Re/Max of Santa Clarita
Source: GAVAR,MLS#: 26006948
Facts & features
Interior
Bedrooms & bathrooms
- Bedrooms: 3
- Bathrooms: 2
- Full bathrooms: 2
Heating
- Has Heating (Unspecified Type)
Cooling
- Has cooling: Yes
Appliances
- Included: Dishwasher, Disposal, Electric Oven, Gas Oven, Gas Range, Microwave, Refrigerator, None
- Laundry: Electric Hookup, In Garage, Gas Hookup
Features
- Has fireplace: No
- Fireplace features: None
Interior area
- Total structure area: 1,186
- Total interior livable area: 1,186 sqft
Property
Parking
- Total spaces: 2
- Parking features: Garage - Attached
- Attached garage spaces: 2
Features
- Stories: 1
- Pool features: None
- Fencing: Back Yard,Vinyl
Lot
- Size: 6,534 Square Feet
- Features: Sprinklers In Rear, Sprinklers In Front, Rectangular Lot
Details
- Parcel number: 3146005020
- Zoning: Lrra6500
Construction
Type & style
- Home type: SingleFamily
- Architectural style: Ranch
- Property subtype: Single Family Residence
Materials
- Stucco
- Foundation: Slab
- Roof: Shingle
Condition
- Year built: 1957
Utilities & green energy
- Water: Public
- Utilities for property: Natural Gas Available, Cable Available, Sewer Connected
Community & HOA
Location
- Region: Lancaster
Financial & listing details
- Price per square foot: $346/sqft
- Tax assessed value: $81,628
- Date on market: 9/4/2026
- Listing agreement: Exclusive Right To Sell
- Listing terms: VA Loan,Cash,CAL-VET,Conventional,FHA
- Road surface type: Paved
Estimated market value
$422,100
$401,000 - $443,000
$2,554/mo
Price history
| Date | Event | Price |
|---|---|---|
| 10/8/2026 | Pending sale | $409,990$346/sqft |
Source:  GAVAR #26006948 Report a problem GAVAR #26006948 Report a problem | ||
| 10/8/2026 | Listed for sale | $409,990$346/sqft |
Source: GAVAR #26006948 Report a problem | ||
| 10/5/2026 | Pending sale | $409,990$346/sqft |
Source:  CRMLS #SR26170017 Report a problem CRMLS #SR26170017 Report a problem | ||
| 9/24/2026 | Price change | $409,990-2.4%$346/sqft |
Source: CRMLS #SR26170017 Report a problem | ||
| 8/4/2026 | Listed for sale | $419,990+55.6%$354/sqft |
Source: CRMLS #SR26170017 Report a problem | ||
| 4/17/2026 | Sold | $270,000+315.4%$228/sqft |
Source: Public Record Report a problem | ||
| 6/4/2013 | Sold | $65,000-44.4%$55/sqft |
Source: GAVAR #1210662 Report a problem | ||
| 10/9/2002 | Sold | $117,000+129.4%$99/sqft |
Source: Public Record Report a problem | ||
| 4/30/1997 | Sold | $51,000$43/sqft |
Source: Public Record Report a problem | ||
Public tax history
| Year | Property taxes | Tax assessment |
|---|---|---|
| 2026 | -- | $81,628 +2% |
| 2025 | $2,330 +5.8% | $80,029 +2% |
| 2024 | $2,202 +1.9% | $78,460 +2% |
| 2023 | $2,161 +3.1% | $76,923 +2% |
| 2022 | $2,096 +21.4% | $75,415 +2% |
| 2021 | $1,727 +0.9% | $73,938 +1% |
| 2020 | $1,711 | $73,181 +2% |
| 2019 | $1,711 +3.1% | $71,747 +2% |
| 2018 | $1,660 | $70,341 +2% |
| 2017 | $1,660 +0.9% | $68,963 +2% |
| 2016 | $1,645 +3.8% | $67,612 +1.5% |
| 2015 | $1,585 +0.1% | $66,598 +2% |
| 2014 | $1,584 | $65,294 -1.8% |
| 2012 | -- | $66,500 |
| 2011 | -- | $66,500 +20.3% |
| 2010 | -- | $55,300 -23.6% |
| 2009 | -- | $72,400 -43.9% |
| 2008 | -- | $129,002 +2% |
| 2007 | -- | $126,474 +2% |
| 2006 | -- | $123,996 |
| 2005 | -- | $123,996 +4% |
| 2004 | -- | $119,183 +1.9% |
| 2003 | -- | $117,000 +52.9% |
| 2002 | -- | $76,500 +41.6% |
| 2000 | -- | $54,041 |
Find assessor info on the county website
Monthly payment
Est. payment
Payment breakdown
Explore the cost of this home by adjusting the details. Changes won't be saved.Climate risks
Neighborhood: El Dorado

Similar homes
- $374,9993 bd1 ba1k sqft44745 6th St E, Lancaster, CA 93535For Sale
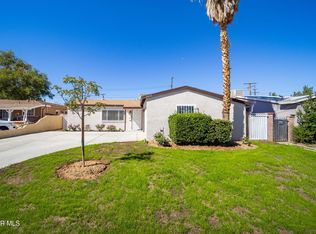 MLS ID #26007657, Nancy C Uribe. GAVAR
 - $414,9003 bd2 ba1k sqft1104 West St #J10, Lancaster, CA 93535For Sale
 MLS ID #SR26116559, Cynthia Aguilar, Keller Williams VIP Properties. CRMLS
 - $389,0003 bd2 ba1.2k sqft1408 W Avenue H14, Lancaster, CA 93534For Sale
 MLS ID #PW26200403, Frank De La Fuente, America First Real Estate. CRMLS
 - $429,9003 bd2 ba1.4k sqft43934 Palm Vista Ave, Lancaster, CA 93535For Sale
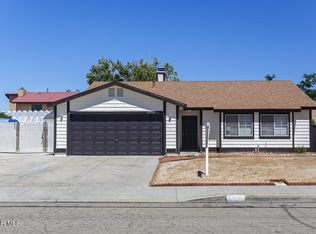 MLS ID #26005054, Victoria Erfle. GAVAR
Local buyer's agents are ready to help
