Welcome to this charming 4-bedroom, 2-bathroom single-story Lancaster home offering 1,728 sq. ft. of living space! Featuring a bright, open floor plan, spacious bedrooms, fresh interior paint, and a primary suite with private bath. The kitchen offers ample cabinet storage. Step outside to an expansive backyard featuring gated RV access directly from the public street, a spacious concrete parking pad, artificial turf, mature landscaping, covered patio, decorative hardscaping, and storage shed. Enjoy endless possibilities for entertaining, gardening, or a potential ADU (subject to city approval). Additional highlights include a fenced front yard with low-maintenance landscaping, attached 2-car garage, and a unique mail slot delivering directly into the garage. Conveniently located near El Dorado Elementary School, El Dorado Park, shopping, and dining. A wonderful opportunity to personalize and make this home your own!
For sale
$425,000
646 E Pillsbury St, Lancaster, CA 93535
4beds
1,728sqft
Single Family Residence
Built in 1962
8,276 Square Feet Lot
$427,300 Zestimate®
$246/sqft
$-- HOA
What's special
Mature landscapingExpansive backyardFresh interior paintBright open floor planDecorative hardscapingArtificial turfSpacious bedrooms
- 1 day
- 118
- 4
Zillow last checked:
Listing updated:
Listed by:
Gidget Solano DRE #02229461 805-358-6638,
Keller Williams Realty-Exclusive Properties
Source: GAVAR,MLS#: 26008075
Facts & features
Interior
Bedrooms & bathrooms
- Bedrooms: 4
- Bathrooms: 2
- Full bathrooms: 2
Heating
- Has Heating (Unspecified Type)
Cooling
- Has cooling: Yes
Appliances
- Included: Convection Oven, Dishwasher, Disposal, Double Oven, Electric Oven, Electric Range, Microwave, None
- Laundry: In Garage
Features
- Flooring: Linoleum, Carpet
- Has fireplace: Yes
- Fireplace features: Pellet Stove
Interior area
- Total structure area: 1,728
- Total interior livable area: 1,728 sqft
Property
Parking
- Total spaces: 2
- Parking features: Garage - Attached
- Attached garage spaces: 2
Features
- Stories: 1
- Patio & porch: Covered
- Pool features: None
- Fencing: Block,Wrought Iron
Lot
- Size: 8,276 Square Feet
- Features: Corner Lot
Details
- Parcel number: 3146018008
- Zoning: Lrra6500
Construction
Type & style
- Home type: SingleFamily
- Architectural style: Ranch
- Property subtype: Single Family Residence
Materials
- Stucco
- Foundation: Slab
- Roof: Composition
Condition
- Year built: 1962
Utilities & green energy
- Water: Public
- Utilities for property: Cable Available, Internet, Sewer Connected
Community & HOA
Location
- Region: Lancaster
Financial & listing details
- Price per square foot: $246/sqft
- Tax assessed value: $65,949
- Date on market: 10/22/2026
- Listing agreement: Exclusive Right To Sell
- Listing terms: VA Loan,Cash,Conventional,FHA
Estimated market value
$427,300
$406,000 - $449,000
$2,822/mo
Price history
| Date | Event | Price |
|---|---|---|
| 10/22/2026 | Listed for sale | $425,000$246/sqft |
Source:  GAVAR #26008075 Report a problem | ||
Public tax history
| Year | Property taxes | Tax assessment |
|---|---|---|
| 2026 | -- | $65,949 +2% |
| 2025 | $2,138 +8.3% | $64,660 +2% |
| 2024 | $1,974 +1.9% | $63,393 +2% |
| 2023 | $1,938 +3.3% | $62,151 +2% |
| 2022 | $1,875 +24.7% | $60,933 +2% |
| 2021 | $1,504 +0.9% | $59,739 +1% |
| 2020 | $1,490 | $59,127 +2% |
| 2019 | $1,490 +3.1% | $57,968 +2% |
| 2018 | $1,446 | $56,832 +2% |
| 2017 | $1,446 +1% | $55,719 +2% |
| 2016 | $1,432 +4.3% | $54,628 +1.5% |
| 2015 | $1,373 -0.4% | $53,809 +2% |
| 2014 | $1,379 | $52,756 +2.5% |
| 2012 | -- | $51,490 +2% |
| 2011 | -- | $50,482 +0.8% |
| 2010 | -- | $50,105 -0.2% |
| 2009 | -- | $50,225 +2% |
| 2008 | -- | $49,241 +2% |
| 2007 | -- | $48,276 +2% |
| 2006 | -- | $47,330 |
| 2005 | -- | $47,330 +4% |
| 2004 | -- | $45,494 +1.9% |
| 2003 | -- | $44,662 +2% |
| 2002 | -- | $43,787 +4% |
| 2000 | -- | $42,088 |
Find assessor info on the county website
Monthly payment
Est. payment
Payment breakdown
Explore the cost of this home by adjusting the details. Changes won't be saved.Climate risks
Neighborhood: El Dorado


Similar homes
- $--4 bd2 ba1.4k sqft44733 Andale Ave, Lancaster, CA 93535Auction
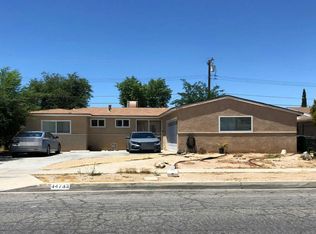 Auction.com 2
- $449,9004 bd3 ba1.7k sqft663 E Kettering St, Lancaster, CA 93535For Sale
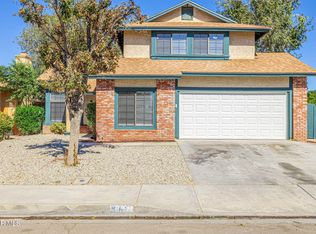 MLS ID #26008006, Michael Watson. GAVAR
- $444,9004 bd2 ba1.8k sqft544 E Avenue J1, Lancaster, CA 93535For Sale
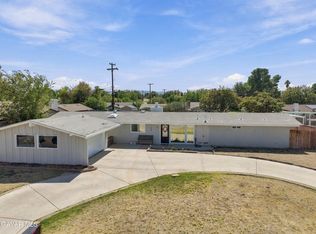 MLS ID #26007586, Stan Roy. GAVAR
- $--3 bd2 ba1.1k sqft537 E Avenue J9, Lancaster, CA 93535Auction
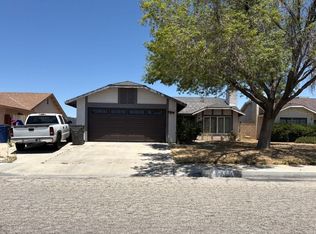 Auction.com 2
