Beautiful home w/open & split floor plan. Upgrades include expresso cabinets, tattered barnboard flooring, $20K in Brand new gutters, extended patio for entertaining, additional sidewalk, security cameras, palm tress, epoxy garage floor, garage shelves, & fence. A rock "beach" for a firepit, badminton, etc. The development has a club house w/exercise room, pool w/slides, playgrounds, & fishing peer. Many neighborhood activities all year long! See survey for lot size.
Closed
Price Unknown
1832 E Lakeshore Landing Dr, Slidell, LA 70461
3beds
1,569sqft
Single Family Residence
Built in 2021
-- sqft lot
$260,400 Zestimate®
$--/sqft
$2,115 Estimated rent
Home value
$260,400
$242,000 - $281,000
$2,115/mo
Zestimate® history
Owner options
List your home for rent
$2,115/mo
Rent Zestimate®
Find your next renter with Zillow Rental Manager. Plus, with online applications, you can quickly screen prospective tenants – for free.
$2,115/mo
Rent Zestimate®
Refinance and save
$600/mo
Est. payment
Refinancing to a lower rate could help reduce your monthly payments and save thousands over the life of the loan.
$600/mo
Est. payment
Explore your selling options
Work with a Zillow partner agent
Leverage their expertise and Zillow's premium Showcase listings to get your home seen by more buyers.
Get startedList with your own agent
Get your home in front of millions of buyers by listing it on Zillow.
Learn how to do itSell it yourself
Take full control of how buyers see your home on Zillow by listing For Sale by Owner (FSBO).
List your homeWhat's special
Zillow last checked:
Listing updated:
Listed by:
Peggy Newcomb 985-707-6414,
Compass Slidell (LATT14)
Bought with:
Samantha Bush
Samantha Bush Real Estate Services LLC
Source: GSREIN,MLS#: 2410850
Facts & features
Interior
Bedrooms & bathrooms
- Bedrooms: 3
- Bathrooms: 2
- Full bathrooms: 2
Primary bedroom
- Description: Flooring: Carpet
- Level: Lower
- Dimensions: 15.5000 x 12.5000
Bedroom
- Description: Flooring: Carpet
- Level: Lower
- Dimensions: 10.0000 x 10.0000
Bedroom
- Description: Flooring: Carpet
- Level: Lower
- Dimensions: 10.0000 x 9.9000
Kitchen
- Description: Flooring: Laminate,Simulated Wood
- Level: Lower
- Dimensions: 13.0000 x 9.5000
Laundry
- Description: Flooring: Laminate,Simulated Wood
- Level: Lower
- Dimensions: 7.8000 x 6.0000
Living room
- Description: Flooring: Laminate,Simulated Wood
- Level: Lower
- Dimensions: 16.5000 x 15.1000
Heating
- Central, Gas
Cooling
- Central Air, 1 Unit
Appliances
- Included: Dishwasher, Disposal, Microwave, Oven, Range
Features
- Granite Counters, Pantry, Stainless Steel Appliances, Smart Home
- Has fireplace: No
- Fireplace features: None
Interior area
- Total structure area: 2,183
- Total interior livable area: 1,569 sqft
Property
Parking
- Parking features: Attached, Garage, Two Spaces
- Has garage: Yes
Features
- Levels: One
- Stories: 1
- Patio & porch: Concrete, Covered, Patio
- Exterior features: Fence, Patio
- Pool features: Community
Lot
- Features: Corner Lot, Outside City Limits
Details
- Parcel number: 134766
- Special conditions: Relocation
Construction
Type & style
- Home type: SingleFamily
- Architectural style: Traditional
- Property subtype: Single Family Residence
Materials
- Brick, Stucco, Vinyl Siding
- Foundation: Slab
- Roof: Shingle
Condition
- Excellent,Resale
- New construction: No
- Year built: 2021
Utilities & green energy
- Sewer: Public Sewer
- Water: Public
Green energy
- Energy efficient items: Insulation, Water Heater, Windows
Community & HOA
Community
- Features: Pool
- Security: Security System, Smoke Detector(s)
- Subdivision: Lakeshore Villages
HOA
- Has HOA: Yes
- Amenities included: Clubhouse
- HOA fee: $600 annually
Location
- Region: Slidell
Financial & listing details
- Tax assessed value: $215,935
- Annual tax amount: $3,192
- Date on market: 8/25/2023
Price history
| Date | Event | Price |
|---|---|---|
| 10/13/2023 | Sold | -- |
Source:  GSREIN #2410850 Report a problem GSREIN #2410850 Report a problem | ||
| 9/13/2023 | Pending sale | $249,900$159/sqft |
Source: GSREIN #2410850 Report a problem | ||
| 8/25/2023 | Listed for sale | $249,900-10.8%$159/sqft |
Source: GSREIN #2410850 Report a problem | ||
| 8/16/2023 | Listing removed | -- |
Source: GSREIN #2394944 Report a problem | ||
| 5/19/2023 | Listed for sale | $280,250-0.6%$179/sqft |
Source: GSREIN #2394944 Report a problem | ||
| 5/17/2023 | Listing removed | $281,900$180/sqft |
Source: GSREIN #2379935 Report a problem | ||
| 4/13/2023 | Price change | $281,900-1.1%$180/sqft |
Source: GSREIN #2379935 Report a problem | ||
| 4/10/2023 | Price change | $284,900-0.9%$182/sqft |
Source: GSREIN #2379935 Report a problem | ||
| 3/24/2023 | Price change | $287,500-2.5%$183/sqft |
Source: GSREIN #2379935 Report a problem | ||
| 3/14/2023 | Price change | $294,900-1.7%$188/sqft |
Source: GSREIN #2379935 Report a problem | ||
| 2/24/2023 | Price change | $299,900-1.6%$191/sqft |
Source: GSREIN #2379935 Report a problem | ||
| 2/2/2023 | Listed for sale | $304,900$194/sqft |
Source: GSREIN #2379935 Report a problem | ||
| 12/15/2021 | Sold | -- |
Source: GSREIN #2330488 Report a problem | ||
Public tax history
| Year | Property taxes | Tax assessment |
|---|---|---|
| 2025 | $3,192 -0.5% | $21,594 |
| 2024 | $3,207 -13.8% | $21,594 +26.8% |
| 2023 | $3,721 | $17,026 |
| 2022 | -- | $17,026 |
Find assessor info on the county website
Neighborhood: 70461
Nearby homes
- $259,0004 bd2 ba1.7k sqft688 Cat Island Ct, Slidell, LA 70461For Sale
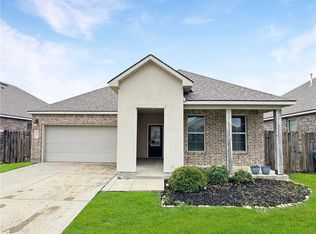
- $--4 bd3 ba2.6k sqft5943 Belfast Bend Ct, Slidell, LA 70461Sold
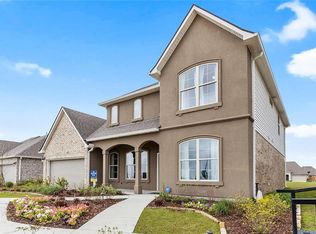
- $--4 bd2 ba1.8k sqft323 Lakeshore Vlg E, Slidell, LA 70461Sold
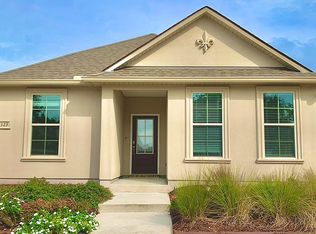
- $--4 bd2 ba1.8k sqft327 Lakeshore Vlg E, Slidell, LA 70461Sold
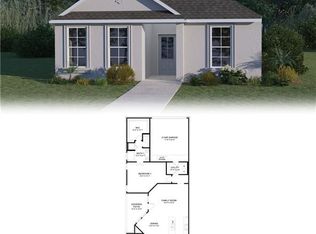
- $--3 bd2 ba1.6k sqft397 Lakeshore Vlg E, Slidell, LA 70461Sold
- $--4 bd2 ba1.8k sqft335 Lakeshore Vlg E, Slidell, LA 70461Sold
- $--5 bd3 ba2.5k sqft693 Cat Island Ct, Slidell, LA 70461Sold
- $230,2003 bd2 ba1.6k sqft632 Cat Island Ct, Slidell, LA 70461Off Market
- $327,1005 bd3 ba2.5k sqft625 Cat Island Ct, Slidell, LA 70461Off Market
Nearby schools
GreatSchools rating
- 4/10W.L. Abney Elementary SchoolGrades: 1-5Distance: 2.2 mi
- 3/10St. Tammany Junior High SchoolGrades: 6-8Distance: 2.9 mi
- 3/10Salmen High SchoolGrades: 9-12Distance: 1.9 mi
- Louisiana
- Saint Tammany Parish
- Slidell
- 70461
- 1832 E Lakeshore Landing Dr
Nearby cities
Nearby zip codes
Other Slidell Topics
