Warm and inviting Leo Wilson single story on large corner lot leading to quiet cul-de-sac. Enjoy peaceful professionally-designed front and back yards, complete with lighting, impressive stone fountain, extended patio and walkway, and wide side yards. This welcoming, open floor plan with its 10-ft ceilings and 8-ft doors, has custom features and attention to every detail throughout the home: from the designer color shutters to the custom cabinetry and pulls. The entry is flanked by a dining room with tray ceiling to the right and a flex space to the left, and leads to a huge family room that features 16-ft cathedral ceilings, corner fireplace with hearth, gorgeous built-in entertainment center, and surround sound (also in primary BR & back patio), all overlooking the backyard. Adjacent is the central gathering spot, the kitchen, with a large island, casual dining nook, bay window, and walk-in pantry. Wide tiled hallways lead to the laundry room (with sink), full bathroom, two large additional bedrooms, and double door entry to the luxurious primary suite with soaring ceiling, walk-in closet, soaking tub and separate shower. All closets are customized, even in the garage! Smart features include the Ring doorbell, August front door lock, Honeywell thermostat, garage door opener, and security alarm. Interior walls have added R-11 insulation for sound. Lennox HVAC. HEPA filtration system. 3-car garage. No HOA. Built to last!
Sold for $770,000
$770,000
1832 N Kaweah Ave, Clovis, CA 93619
3beds
2baths
2,526sqft
Residential, Single Family Residence
Built in 2006
10,201 Square Feet Lot
$767,600 Zestimate®
$305/sqft
$2,734 Estimated rent
Home value
$767,600
$729,000 - $806,000
$2,734/mo
Zestimate® history
Owner options
List your home for rent
$2,734/mo
Rent Zestimate®
Find your next renter with Zillow Rental Manager. Plus, with online applications, you can quickly screen prospective tenants – for free.
$2,734/mo
Rent Zestimate®
Refinance and save
$4,997/mo
Est. payment
Refinancing to a lower rate could help reduce your monthly payments and save thousands over the life of the loan.
$4,997/mo
Est. payment
Explore your selling options
Work with a Zillow partner agent
Leverage their expertise and Zillow's premium Showcase listings to get your home seen by more buyers.
Get startedList with your own agent
Get your home in front of millions of buyers by listing it on Zillow.
Learn how to do itSell it yourself
Take full control of how buyers see your home on Zillow by listing For Sale by Owner (FSBO).
List your homeWhat's special
Corner fireplaceGarage door openerWide tiled hallwaysSurround soundImpressive stone fountainLarge islandLeo wilson single story
Zillow last checked:
Listing updated:
Listed by:
Bob Wiginton DRE #00554557 559-284-5104,
Realty Concepts, Ltd. - Fresno,
Colleen A. Wiginton DRE #00614075 559-906-7371,
Realty Concepts, Ltd. - Fresno
Bought with:
Bob Wiginton, DRE #00554557
Realty Concepts, Ltd. - Fresno
Colleen A. Wiginton, DRE #00614075
Realty Concepts, Ltd. - Fresno
Source: Fresno MLS,MLS#: 609682Originating MLS: Fresno MLS
Facts & features
Interior
Bedrooms & bathrooms
- Bedrooms: 3
- Bathrooms: 2
Primary bedroom
- Area: 0
- Dimensions: 0 x 0
Bedroom 1
- Area: 0
- Dimensions: 0 x 0
Bedroom 2
- Area: 0
- Dimensions: 0 x 0
Bedroom 3
- Area: 0
- Dimensions: 0 x 0
Bedroom 4
- Area: 0
- Dimensions: 0 x 0
Bathroom
- Features: Tub/Shower, Shower, Tub
Dining room
- Features: Formal
- Area: 0
- Dimensions: 0 x 0
Family room
- Area: 0
- Dimensions: 0 x 0
Kitchen
- Features: Eat-in Kitchen, Breakfast Bar, Pantry, Other
- Area: 0
- Dimensions: 0 x 0
Living room
- Area: 0
- Dimensions: 0 x 0
Basement
- Area: 0
Heating
- Central
Cooling
- Central Air
Appliances
- Included: Built In Range/Oven, Electric Appliances, Disposal, Dishwasher, Microwave, Refrigerator
- Laundry: Inside, Utility Room
Features
- Office
- Flooring: Carpet, Tile
- Windows: Double Pane Windows
- Number of fireplaces: 1
- Fireplace features: Zero Clearance
Interior area
- Total structure area: 2,526
- Total interior livable area: 2,526 sqft
Property
Parking
- Parking features: Garage - Attached
- Has attached garage: Yes
Features
- Levels: One
- Stories: 1
- Patio & porch: Covered, Concrete
Lot
- Size: 10,201 Square Feet
- Dimensions: 85 x 120
- Features: Urban, Corner Lot, Sprinklers In Front, Sprinklers In Rear, Sprinklers Auto
Details
- Parcel number: 55810038
- Zoning: R1
Construction
Type & style
- Home type: SingleFamily
- Property subtype: Residential, Single Family Residence
Materials
- Stucco
- Foundation: Concrete
- Roof: Tile
Condition
- Year built: 2006
Details
- Builder name: Wilson
Utilities & green energy
- Sewer: Public Sewer
- Water: Public
- Utilities for property: Public Utilities
Community & HOA
Community
- Security: Security System
Location
- Region: Clovis
Financial & listing details
- Price per square foot: $305/sqft
- Tax assessed value: $807,108
- Date on market: 5/1/2024
- Cumulative days on market: 10 days
- Listing agreement: Exclusive Right To Sell
- Listing terms: Conventional
Price history
| Date | Event | Price |
|---|---|---|
| 5/24/2024 | Sold | $770,000-2.5%$305/sqft |
Source: Fresno MLS #609682 Report a problem | ||
| 5/11/2024 | Pending sale | $789,990$313/sqft |
Source: Fresno MLS #609682 Report a problem | ||
| 5/1/2024 | Listed for sale | $789,990+64.4%$313/sqft |
Source: Fresno MLS #609682 Report a problem | ||
| 4/26/2006 | Sold | $480,500$190/sqft |
Source: Public Record Report a problem | ||
Public tax history
| Year | Property taxes | Tax assessment |
|---|---|---|
| 2026 | -- | $807,108 +2.8% |
| 2025 | $9,722 +22.4% | $785,400 +22.1% |
| 2024 | $7,942 +2% | $643,081 +2% |
| 2023 | $7,786 +1.4% | $630,472 +2% |
| 2022 | $7,677 +13.1% | $618,111 +12.4% |
| 2021 | $6,787 +8.9% | $550,000 +10% |
| 2020 | $6,231 +4.9% | $500,000 +5.1% |
| 2019 | $5,940 +3.2% | $475,700 +3% |
| 2018 | $5,758 +5.5% | $461,900 +6% |
| 2017 | $5,456 +6.3% | $435,800 +5% |
| 2016 | $5,134 +5.6% | $415,100 +5.5% |
| 2015 | $4,861 +6.4% | $393,600 +6.8% |
| 2014 | $4,570 | $368,600 +15.9% |
| 2013 | -- | $317,900 +10% |
| 2012 | -- | $289,000 +4.6% |
| 2011 | -- | $276,300 -15% |
| 2010 | -- | $325,000 +8.3% |
| 2009 | -- | $300,000 -16.2% |
| 2008 | -- | $358,100 -26.9% |
| 2007 | -- | $489,600 +317% |
| 2006 | -- | $117,419 |
Find assessor info on the county website
Neighborhood: 93619
Nearby homes
- $576,1004 bd2 ba2.2k sqft1822 N Kaweah Ave, Clovis, CA 93619Off Market
- $723,6004 bd2 ba2.5k sqft1852 N Kaweah Ave, Clovis, CA 93619Off Market
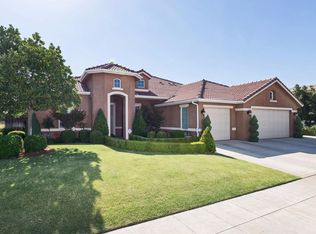
- $1,365,0006 bd5 ba4.3k sqft3076 Lester Ave, Clovis, CA 93619Sold
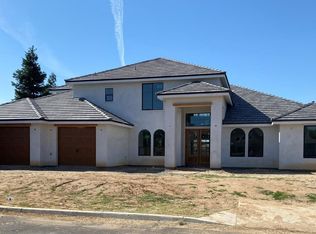
- $629,6004 bd2 ba2.2k sqft1812 N Kaweah Ave, Clovis, CA 93619Off Market
- $765,4004 bd3 ba2.5k sqft3129 Powers Ave, Clovis, CA 93619Off Market
- $827,5004 bd3 ba2.5k sqft1851 N Traverse Ave, Clovis, CA 93619Sold
- $659,8004 bd2 ba2.2k sqft3124 Prescott Ave, Clovis, CA 93619Off Market
- $821,7004 bd-- ba2.7k sqft1862 N Kaweah Ave, Clovis, CA 93619Off Market
Nearby schools
GreatSchools rating
- 9/10Bud Rank Elementary SchoolGrades: K-6Distance: 0.7 mi
- 10/10Granite Ridge Intermediate SchoolGrades: 7-8Distance: 4.8 mi
- 10/10Clovis North High SchoolGrades: 9-12Distance: 4.8 mi
Schools provided by the listing agent
- Elementary: Bud Rank
- Middle: Granite Ridge
- High: Clovis North
Source: Fresno MLS. This data may not be complete. We recommend contacting the local school district to confirm school assignments for this home.
Get a cash offer in 3 minutes
Find out how much your home could sell for in as little as 3 minutes with a no-obligation cash offer.
Estimated market value
$767,600
Get a cash offer in 3 minutes
Find out how much your home could sell for in as little as 3 minutes with a no-obligation cash offer.
Estimated market value
$767,600
- California
- Fresno County
- Clovis
- 93619
- 1832 N Kaweah Ave
