Indulge in luxury living at 3076 Lester Ave, a stunning multi-generational CUSTOM RAVEN HOME with 6-bdrms, 5-baths (1 powder rm) estate with 4330 square feet of living space, 7.1kW OWNED SOLAR, and 4 car garage (4th is a tandem). As you enter the home, you'll be greeted by a grand foyer and an awe-inspiring family room w/ ceiling beams & fireplace to cozy up to, a serene living room to enjoy a nice book, a gorgeous dining room for entertaining. The grand state-of-the-art chef's kitchen will feature top-of-line BOSCH appliances w/dbl ovens and is fully equipped to serve large parties or intimate family gatherings, huge walk-in pantry, and a fully equipped butler's pantry. The home's bottom floor is a veritable oasis of relaxation and entertainment, featuring a generous master retreat bedroom w/ ensuite, another expansive isolated bdrm w/ ensuite perfect for in-law/guests, 2 spacious guest rooms, guest bathroom, powder room, mud room area, and sizeable laundry room. Substantial backyard with covered patio to match is perfect for hosting large gatherings or family to unwind and enjoy. Ascend to the second level, where you'll find a loft, 2 guest bdrms, and a bonus room. There's 13.8FT. clearance on west side for RV PARKING too! This ultra-luxurious home offers a premier residence for the most discerning of buyers. Schedule your private tour today. Under construction and you time to pick out your color options in luxury vinyl flooring, carpet in bdrms, & landscaping features.
Sold for $1,365,000
$1,365,000
3076 Lester Ave, Clovis, CA 93619
6beds
5baths
4,330sqft
Residential, Single Family Residence
Built in ----
0.3 Acres Lot
$1,490,900 Zestimate®
$315/sqft
$5,255 Estimated rent
Home value
$1,490,900
$1.40M - $1.60M
$5,255/mo
Zestimate® history
Owner options
List your home for rent
$5,255/mo
Rent Zestimate®
Find your next renter with Zillow Rental Manager. Plus, with online applications, you can quickly screen prospective tenants – for free.
$5,255/mo
Rent Zestimate®
Refinance and save
$9,158/mo
Est. payment
Refinancing to a lower rate could help reduce your monthly payments and save thousands over the life of the loan.
$9,158/mo
Est. payment
Explore your selling options
Work with a Zillow partner agent
Leverage their expertise and Zillow's premium Showcase listings to get your home seen by more buyers.
Get startedList with your own agent
Get your home in front of millions of buyers by listing it on Zillow.
Learn how to do itSell it yourself
Take full control of how buyers see your home on Zillow by listing For Sale by Owner (FSBO).
List your homeWhat's special
Substantial backyardCovered patioLuxury vinyl flooringGenerous master retreat bedroomHuge walk-in pantryPowder roomGuest bathroom
Zillow last checked:
Listing updated:
Listed by:
Ann M. Lee DRE #01475485 559-999-4266,
Movoto, Inc.
Bought with:
Joe Sciarrone, DRE #01509897
London Properties, Ltd.
Source: Fresno MLS,MLS#: 594720Originating MLS: Fresno MLS
Facts & features
Interior
Bedrooms & bathrooms
- Bedrooms: 6
- Bathrooms: 5
Primary bedroom
- Area: 0
- Dimensions: 0 x 0
Bedroom 1
- Area: 0
- Dimensions: 0 x 0
Bedroom 2
- Area: 0
- Dimensions: 0 x 0
Bedroom 3
- Area: 0
- Dimensions: 0 x 0
Bedroom 4
- Area: 0
- Dimensions: 0 x 0
Bathroom
- Features: Tub/Shower, Shower, Tub
Dining room
- Features: Formal
- Area: 0
- Dimensions: 0 x 0
Family room
- Area: 0
- Dimensions: 0 x 0
Kitchen
- Features: Eat-in Kitchen, Pantry
- Area: 0
- Dimensions: 0 x 0
Living room
- Area: 0
- Dimensions: 0 x 0
Basement
- Area: 0
Heating
- Has Heating (Unspecified Type)
Cooling
- Central Air
Appliances
- Included: Built In Range/Oven, Gas Appliances, Dishwasher, Microwave, Refrigerator
- Laundry: Utility Room, Lower Level, Electric Dryer Hookup
Features
- Isolated Bedroom, Isolated Bathroom, Built-in Features, Office, Family Room, Loft
- Flooring: Carpet, Vinyl
- Windows: Double Pane Windows
- Number of fireplaces: 1
- Fireplace features: Gas
Interior area
- Total structure area: 4,330
- Total interior livable area: 4,330 sqft
Property
Parking
- Parking features: Garage - Attached
- Has attached garage: Yes
Features
- Levels: Two
- Stories: 2
- Entry location: Second Floor
- Patio & porch: Covered
- Fencing: Fenced
Lot
- Size: 0.3 Acres
- Features: Urban, Cul-De-Sac, Sprinklers In Front, Sprinklers Auto
Details
- Parcel number: 55851007
- Zoning: R1
Construction
Type & style
- Home type: SingleFamily
- Architectural style: Contemporary
- Property subtype: Residential, Single Family Residence
Materials
- Stucco
- Foundation: Concrete
- Roof: Tile
Utilities & green energy
- Sewer: Public Sewer
- Water: Public
- Utilities for property: Public Utilities
Community & HOA
Location
- Region: Clovis
Financial & listing details
- Price per square foot: $315/sqft
- Tax assessed value: $1,461,762
- Date on market: 5/20/2023
- Cumulative days on market: 11 days
- Listing agreement: Exclusive Right To Sell
- Listing terms: Government,Conventional,Cash
Price history
| Date | Event | Price |
|---|---|---|
| 12/13/2023 | Sold | $1,365,000+1.1%$315/sqft |
Source: Fresno MLS #594720 Report a problem | ||
| 5/31/2023 | Pending sale | $1,350,000$312/sqft |
Source: Fresno MLS #594720 Report a problem | ||
| 5/21/2023 | Listed for sale | $1,350,000+361.5%$312/sqft |
Source: Fresno MLS #594720 Report a problem | ||
| 7/12/2021 | Sold | $292,500-0.8%$68/sqft |
Source: Public Record Report a problem | ||
| 9/20/2020 | Listing removed | $295,000$68/sqft |
Source: Movoto, Inc #536964 Report a problem | ||
| 2/6/2020 | Listed for sale | $295,000$68/sqft |
Source: Movoto Inc #536964 Report a problem | ||
Public tax history
| Year | Property taxes | Tax assessment |
|---|---|---|
| 2026 | -- | $1,461,762 -13.4% |
| 2025 | $20,333 +23.1% | $1,688,100 +23.7% |
| 2024 | $16,513 +55% | $1,365,000 +357.5% |
| 2023 | $10,657 +194.1% | $298,350 +2% |
| 2022 | $3,623 +588.5% | $292,500 +787% |
| 2021 | $526 +0.3% | $32,978 +1% |
| 2020 | $525 | $32,640 |
Find assessor info on the county website
Neighborhood: 93619
Nearby homes
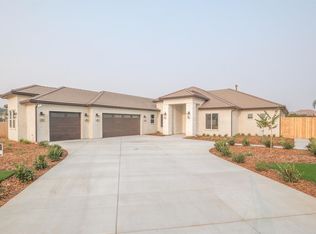
- $1,218,3005 bd3 ba3.5k sqft3069 Powers Ave, Clovis, CA 93619Off Market
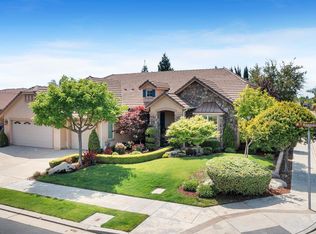
- $770,0003 bd2 ba2.5k sqft1832 N Kaweah Ave, Clovis, CA 93619Sold
- $573,3004 bd2 ba2.2k sqft1822 N Kaweah Ave, Clovis, CA 93619Off Market
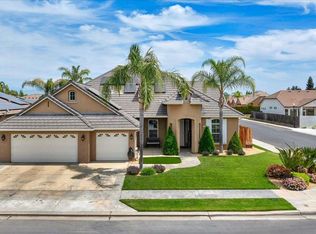
- $827,5004 bd3 ba2.5k sqft1851 N Traverse Ave, Clovis, CA 93619Sold
- $637,8004 bd2 ba2.2k sqft1812 N Kaweah Ave, Clovis, CA 93619Off Market
- $1,412,8005 bd3 ba3.5k sqft3089 Powers Ave, Clovis, CA 93619Off Market
- $728,2004 bd2 ba2.5k sqft1852 N Kaweah Ave, Clovis, CA 93619Off Market
- $955,9004 bd4 ba2.8k sqft3036 Lester Ave, Clovis, CA 93619Off Market
Nearby schools
GreatSchools rating
- 9/10Bud Rank Elementary SchoolGrades: K-6Distance: 0.7 mi
- 10/10Granite Ridge Intermediate SchoolGrades: 7-8Distance: 4.8 mi
- 10/10Clovis North High SchoolGrades: 9-12Distance: 4.8 mi
Schools provided by the listing agent
- Elementary: Dry Creek
- Middle: Alta Sierra
- High: Buchanan
Source: Fresno MLS. This data may not be complete. We recommend contacting the local school district to confirm school assignments for this home.
Get a cash offer in 3 minutes
Find out how much your home could sell for in as little as 3 minutes with a no-obligation cash offer.
Estimated market value
$1,490,900
Get a cash offer in 3 minutes
Find out how much your home could sell for in as little as 3 minutes with a no-obligation cash offer.
Estimated market value
$1,490,900
- California
- Fresno County
- Clovis
- 93619
- 3076 Lester Ave
