Discover the epitome of luxury in this extraordinary estate nestled within the serene Cowan Heights of North Tustin. Positioned on one of the rare flat cul-de-sacs, this stately property spans a generous 25,000 square feet, offering unmatched privacy and professionally designed landscaping by Roger’s Gardens that evokes an enchanted garden. The expansive backyard where multiple weddings have been hosted, was transformed by the world-renowned WATG Architects, and features a captivating array of amenities including a pebble tech saltwater pool & spa, an outdoor kitchen, a wood-burning fireplace, a sprawling lawn, multiple fruit trees, and much more. The second level of the yard was designed to accommodate an Accessory Dwelling Unit (ADU), with rough-in plumbing already installed to facilitate this addition. Other updates include the custom plaster exterior and new windows and doors throughout. Step inside to find timeless beauty, where exposed wood beam ceilings and rich finishes blend seamlessly throughout the home. The interior is adorned with custom finishes and offers four spacious bedrooms plus a large bonus room upstairs, boasting hewn wood trusses. The main level invites you to multiple entertaining areas, including a cozy conversation pit adjacent to a wood-burning fireplace, soaring two-story vaulted ceilings, and a bedroom with a full bathroom for added convenience. The expanded gourmet kitchen is a chef’s dream, featuring high-end Thermador appliances, built-in ice maker, warming drawer, custom cabinetry, and a design that caters to entertaining. Open the kitchen doors to the patio dining area, seamlessly extending the living space to accommodate gatherings of up to 30 seated guests. From the primary suite balcony, enjoy captivating sunset views over Peter’s Canyon, creating a picturesque backdrop to your daily life. This luxurious estate is assigned to top-rated schools and is within walking distance to the scenic trails of Peter’s Canyon, making it the perfect blend of sophistication and natural beauty.
Sold for $3,250,000
Listed by: Compass • Cindi Karamzadeh • Contact: 949-423-3893
Bought with: Compass
$3,250,000
1832 Overview Cir, Santa Ana, CA 92705
4beds
3,946sqft
Single Family Residence
Built in 1980
0.57 Acres Lot
$3,266,600 Zestimate®
$824/sqft
$-- Estimated rent
Home value
$3,266,600
$3.01M - $3.56M
Not available
Zestimate® history
Owner options
List your home for rent
Find your next renter with Zillow Rental Manager. Plus, with online applications, you can quickly screen prospective tenants – for free.
Refinance and save
$22,195/mo
Est. payment
Refinancing to a lower rate could help reduce your monthly payments and save thousands over the life of the loan.
$22,195/mo
Est. payment
Explore your selling options
Work with a Zillow partner agent
Leverage their expertise and Zillow's premium Showcase listings to get your home seen by more buyers.
Get startedList with your own agent
Get your home in front of millions of buyers by listing it on Zillow.
Learn how to do itSell it yourself
Take full control of how buyers see your home on Zillow by listing For Sale by Owner (FSBO).
List your homeWhat's special
Zillow last checked:
Listing updated:
Listed by:
Cindi Karamzadeh DRE #01969932 949-423-3893,
Compass
Bought with:
Jody Chapman, DRE #01338862
Compass
Source: CRMLS,MLS#: OC25062958 Originating MLS: California Regional MLS
Originating MLS: California Regional MLSFacts & features
Interior
Bedrooms & bathrooms
- Bedrooms: 4
- Bathrooms: 4
- Full bathrooms: 3
- 1/2 bathrooms: 1
- Main level bathrooms: 1
- Main level bedrooms: 1
Rooms
- Room types: Bedroom, Entry/Foyer, Family Room, Kitchen, Laundry, Primary Bathroom, Primary Bedroom, Other, Dining Room
Primary bedroom
- Features: Primary Suite
Bedroom
- Features: Bedroom on Main Level
Bathroom
- Features: Bathroom Exhaust Fan, Bathtub, Dual Sinks, Enclosed Toilet, Granite Counters, Stone Counters, Remodeled, Soaking Tub, Separate Shower, Tub Shower
Kitchen
- Features: Built-in Trash/Recycling, Granite Counters, Kitchen Island, Stone Counters, Remodeled, Updated Kitchen
Other
- Features: Walk-In Closet(s)
Heating
- Central
Cooling
- Central Air
Appliances
- Included: Dishwasher, Freezer, Gas Cooktop, Disposal, Gas Oven, Gas Water Heater, Ice Maker, Microwave, Refrigerator, Range Hood, Vented Exhaust Fan, Water Heater, Warming Drawer, Dryer, Washer
- Laundry: Laundry Room
Features
- Breakfast Bar, Built-in Features, Crown Molding, Separate/Formal Dining Room, Eat-in Kitchen, High Ceilings, Recessed Lighting, Wired for Sound, Bedroom on Main Level, Primary Suite, Walk-In Closet(s)
- Flooring: Carpet, Stone, Wood
- Doors: Insulated Doors
- Windows: Custom Covering(s), Double Pane Windows, Drapes
- Has fireplace: Yes
- Fireplace features: Family Room, Gas, Primary Bedroom
- Common walls with other units/homes: No Common Walls
Interior area
- Total interior livable area: 3,946 sqft
Property
Parking
- Total spaces: 3
- Parking features: Door-Multi, Direct Access, Door-Single, Driveway, Garage Faces Front, Garage
- Attached garage spaces: 3
Accessibility
- Accessibility features: Accessible Doors
Features
- Levels: Two
- Stories: 2
- Entry location: 1
- Patio & porch: Patio
- Exterior features: Rain Gutters
- Has private pool: Yes
- Pool features: In Ground, Private, Salt Water
- Has spa: Yes
- Spa features: In Ground, Private
- Fencing: Good Condition
- Has view: Yes
- View description: Mountain(s), Neighborhood, Peek-A-Boo, Trees/Woods
Lot
- Size: 0.57 Acres
- Features: Cul-De-Sac
Details
- Additional structures: Shed(s)
- Parcel number: 50316128
- Zoning: R-1
- Special conditions: Standard
Construction
Type & style
- Home type: SingleFamily
- Architectural style: Tudor,Traditional
- Property subtype: Single Family Residence
Materials
- Brick, Drywall, Plaster
- Foundation: Slab
- Roof: Concrete
Condition
- Updated/Remodeled
- New construction: No
- Year built: 1980
Utilities & green energy
- Sewer: Public Sewer
- Water: Public
- Utilities for property: Electricity Connected, Natural Gas Connected, Sewer Connected, Water Connected
Community & HOA
Community
- Features: Hiking
- Security: Prewired, Carbon Monoxide Detector(s), Smoke Detector(s)
HOA
- Has HOA: Yes
- Amenities included: Call for Rules, Other
- HOA fee: $36 monthly
- HOA name: Trailside
- HOA phone: 714-557-5900
Location
- Region: Santa Ana
Financial & listing details
- Price per square foot: $824/sqft
- Tax assessed value: $3,315,000
- Date on market: 3/22/2025
- Cumulative days on market: 182 days
- Listing terms: Cash,Cash to New Loan,Conventional
Price history
| Date | Event | Price |
|---|---|---|
| 3/21/2025 | Sold | $3,250,000-4.4%$824/sqft |
Source:  CRMLS #OC25062958 Report a problem CRMLS #OC25062958 Report a problem | ||
| 11/12/2024 | Listed for sale | $3,400,000$862/sqft |
Source: CRMLS #OC24232210 Report a problem | ||
Public tax history
| Year | Property taxes | Tax assessment |
|---|---|---|
| 2026 | -- | $3,315,000 +250.3% |
| 2025 | $10,808 +4.6% | $946,353 +2% |
| 2024 | $10,330 +2.4% | $927,798 +2% |
| 2023 | $10,086 +1.4% | $909,606 +2% |
| 2022 | $9,942 +2.1% | $891,771 +2% |
| 2021 | $9,740 +0.5% | $874,286 +1% |
| 2020 | $9,690 | $865,322 +2% |
| 2019 | $9,690 +2.6% | $848,355 +2% |
| 2018 | $9,446 +3.5% | $831,721 +2% |
| 2017 | $9,126 | $815,413 +2% |
| 2016 | $9,126 +1.8% | $799,425 +1.5% |
| 2015 | $8,960 +2.3% | $787,417 +2% |
| 2014 | $8,758 | $771,993 +0.5% |
| 2013 | -- | $768,504 +2% |
| 2012 | -- | $753,436 +2% |
| 2011 | -- | $738,663 +3.8% |
| 2010 | -- | $711,293 +4.4% |
| 2009 | -- | $681,464 +2% |
| 2008 | -- | $668,102 +2% |
| 2007 | -- | $655,002 +3.3% |
| 2006 | -- | $634,316 +2% |
| 2005 | -- | $621,879 +2% |
| 2004 | -- | $609,686 +1.9% |
| 2003 | -- | $598,512 +2% |
| 2002 | -- | $586,777 +2% |
| 2001 | $5,818 +8.6% | $575,272 +8.6% |
| 2000 | $5,359 | $529,839 |
Find assessor info on the county website
Neighborhood: 92705
Nearby homes
- $2,882,6003 bd5 ba3.4k sqft10226 Overhill Dr, Santa Ana, CA 92705Off Market
- $2,493,2004 bd3 ba3.6k sqft1822 Overview Cir, Santa Ana, CA 92705Off Market
- $2,990,0006 bd5 ba5k sqft10228 Overhill Dr, Santa Ana, CA 92705Sold
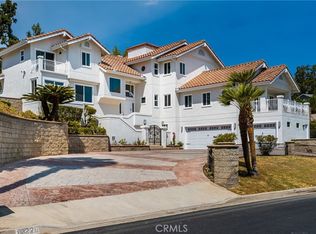
- $2,890,1004 bd5 ba3.8k sqft10212 La Sierra Pl, Santa Ana, CA 92705Off Market
- $2,799,9995 bd4 ba3.6k sqft1812 Overview Cir, Santa Ana, CA 92705For Sale
- $2,269,7004 bd4 ba3.5k sqft1831 Overview Cir, Santa Ana, CA 92705Off Market
- $2,342,1005 bd3 ba3k sqft10232 La Sierra Pl, Santa Ana, CA 92705Off Market
- $2,440,3005 bd3 ba2.9k sqft10292 Overhill Dr, Santa Ana, CA 92705Off Market
Nearby schools
GreatSchools rating
- 8/10Arroyo Elementary SchoolGrades: K-5Distance: 1 mi
- 7/10Hewes Middle SchoolGrades: 6-8Distance: 2 mi
- 9/10Foothill High SchoolGrades: 9-12Distance: 1.7 mi
Schools provided by the listing agent
- Elementary: Arroyo
- Middle: Hewes
- High: Foothill
Source: CRMLS. This data may not be complete. We recommend contacting the local school district to confirm school assignments for this home.
Get a cash offer in 3 minutes
Find out how much your home could sell for in as little as 3 minutes with a no-obligation cash offer.
Estimated market value
$3,266,600
Get a cash offer in 3 minutes
Find out how much your home could sell for in as little as 3 minutes with a no-obligation cash offer.
Estimated market value
$3,266,600
- California
- Orange County
- North Tustin
- 92705
- 1832 Overview Cir
