STUNNING CORNER LOT HOME WITH PRIVATE GATED RV PARKING, AND FULLY PAID OFF SOLAR! Featuring brand new high-contrast exterior paint and a stylish brick entry, this 4-bedroom, 2-bathroom home is move-in ready. Inside, enjoy fresh interior paint, new carpeting, and updated plumbing throughout. Each bedroom features ample closet space and built-in shelves for added organization. The bathrooms are designed with contemporary grey-toned marble and glass-enclosed showers, with the hallway bath offering dual sinks—perfect for shared use. Large windows throughout the home are dressed with elegant plantation shutters, allowing natural light to fill the space while maintaining privacy. The open kitchen features quartz countertops, stainless steel appliances, elegant wood cabinetry, and a bar counter, seamlessly connecting to the living room, which boasts a cozy fireplace and dual-pane sliding glass doors that open to a private, inviting outdoor oasis. Your backyard includes a fully enclosed bonus window patio, partially covered lounge, and a spacious open patio with a tent-covered area and storage shed—ideal for entertaining or relaxing in sun or shade. Enjoy exclusive dual parking options: a gated backyard with direct street access—perfect for hassle-free parking of your RV, boat, or extra vehicles—and the 2-car garage, featuring built-in cabinets and a large shaded window to light up your workspace. Best of all, enjoy fully paid off solar—no lease, no loan—just instant savings from day one. This home is situated in a prime corner lot location within walking distance of El Dorado High School, Tuffree Jr. High, Sierra Vista Elementary, and nearby shopping centers. Easy access to major freeways further enhances its appeal, making this property the perfect blend of comfort, practicality, and accessibility. Schedule your private tour today!
Sold for $1,100,000
Listed by: Coldwell Banker Diamond • Alex Horowitz • Contact: alex@alexhorowitz.com
Bought with: BK Platinum Properties
Tax assessed value
$1,100,000
1832 Stanley Ave, Placentia, CA 92870
4beds
1,668sqft
Single Family Residence
Built in 1963
8,160 Square Feet Lot
$1,101,400 Zestimate®
$659/sqft
$4,637 Estimated rent
Home value
$1,101,400
$1.01M - $1.20M
$4,637/mo
Zestimate® history
Owner options
List your home for rent
$4,637/mo
Rent Zestimate®
Find your next renter with Zillow Rental Manager. Plus, with online applications, you can quickly screen prospective tenants – for free.
$4,637/mo
Rent Zestimate®
Refinance and save
$7,375/mo
Est. payment
Refinancing to a lower rate could help reduce your monthly payments and save thousands over the life of the loan.
$7,375/mo
Est. payment
Explore your selling options
Work with a Zillow partner agent
Leverage their expertise and Zillow's premium Showcase listings to get your home seen by more buyers.
Get startedList with your own agent
Get your home in front of millions of buyers by listing it on Zillow.
Learn how to do itSell it yourself
Take full control of how buyers see your home on Zillow by listing For Sale by Owner (FSBO).
List your homeWhat's special
Cozy fireplacePrivate gated rv parkingOpen kitchenElegant plantation shuttersNew carpetingFresh interior paintUpdated plumbing
Zillow last checked:
Listing updated:
Listed by:
Alex Horowitz DRE #00983521 alex@alexhorowitz.com,
Coldwell Banker Diamond
Bought with:
Zach Mickelson, DRE #02168856
BK Platinum Properties
Source: CRMLS,MLS#: PW25138221 Originating MLS: California Regional MLS
Originating MLS: California Regional MLSFacts & features
Interior
Bedrooms & bathrooms
- Bedrooms: 4
- Bathrooms: 2
- Full bathrooms: 2
- Main level bathrooms: 2
- Main level bedrooms: 4
Rooms
- Room types: Bonus Room, Bedroom, Den, Entry/Foyer, Family Room, Kitchen, Laundry, Living Room, Primary Bathroom, Primary Bedroom, Recreation, Sunroom
Primary bedroom
- Features: Main Level Primary
Bedroom
- Features: Bedroom on Main Level
Bedroom
- Features: All Bedrooms Down
Bathroom
- Features: Bathroom Exhaust Fan, Bathtub, Dual Sinks, Full Bath on Main Level, Separate Shower, Tile Counters, Tub Shower, Walk-In Shower
Kitchen
- Features: Kitchen/Family Room Combo, Quartz Counters
Heating
- Forced Air
Cooling
- Central Air, Gas
Appliances
- Included: Dishwasher, Electric Cooktop, Electric Oven, Electric Range, Disposal, Vented Exhaust Fan
- Laundry: Washer Hookup, Electric Dryer Hookup, Gas Dryer Hookup, Inside, In Garage
Features
- Breakfast Bar, Built-in Features, Ceiling Fan(s), Open Floorplan, Quartz Counters, Recessed Lighting, Storage, Tile Counters, Unfurnished, All Bedrooms Down, Bedroom on Main Level, Main Level Primary, Primary Suite
- Flooring: Carpet, Tile
- Doors: Sliding Doors
- Windows: Double Pane Windows, Plantation Shutters, Screens
- Has fireplace: Yes
- Fireplace features: Gas, Living Room
- Common walls with other units/homes: No Common Walls
Interior area
- Total interior livable area: 1,668 sqft
Property
Parking
- Total spaces: 6
- Parking features: Boat, Direct Access, Driveway, Garage, Oversized, RV Gated, RV Access/Parking
- Attached garage spaces: 2
- Uncovered spaces: 4
Accessibility
- Accessibility features: No Stairs
Features
- Levels: One
- Stories: 1
- Entry location: 1
- Patio & porch: Concrete, Covered, Enclosed, Front Porch, Open, Patio
- Exterior features: Lighting, Rain Gutters
- Pool features: None
- Spa features: None
- Fencing: Brick
- Has view: Yes
- View description: Neighborhood
Lot
- Size: 8,160 Square Feet
- Features: Corner Lot, Front Yard, Lawn
Details
- Additional structures: Shed(s), Storage
- Parcel number: 33642330
- Special conditions: Standard
Construction
Type & style
- Home type: SingleFamily
- Architectural style: Traditional,Patio Home
- Property subtype: Single Family Residence
Materials
- Stucco
- Foundation: Slab
- Roof: Fiberglass,Shingle
Condition
- Turnkey
- New construction: No
- Year built: 1963
Utilities & green energy
- Electric: 220 Volts in Laundry, Standard
- Sewer: Public Sewer
- Water: Public
- Utilities for property: Electricity Available, Natural Gas Available, Sewer Available, Water Available
Green energy
- Energy generation: Solar
Community & HOA
Community
- Features: Biking, Curbs, Gutter(s), Park, Storm Drain(s), Street Lights, Suburban, Sidewalks
- Security: Carbon Monoxide Detector(s), Smoke Detector(s)
Location
- Region: Placentia
Financial & listing details
- Price per square foot: $659/sqft
- Tax assessed value: $1,100,000
- Date on market: 6/20/2025
- Cumulative days on market: 10 days
- Listing terms: Submit
- Road surface type: Paved
Price history
| Date | Event | Price |
|---|---|---|
| 7/21/2025 | Sold | $1,100,000+10%$659/sqft |
Source:  CRMLS #PW25138221 Report a problem CRMLS #PW25138221 Report a problem | ||
| 7/2/2025 | Pending sale | $1,000,000$600/sqft |
Source: CRMLS #PW25138221 Report a problem | ||
| 6/21/2025 | Listed for sale | $1,000,000+325.5%$600/sqft |
Source: CRMLS #PW25138221 Report a problem | ||
| 8/21/1998 | Sold | $235,000$141/sqft |
Source: Public Record Report a problem | ||
Public tax history
| Year | Property taxes | Tax assessment |
|---|---|---|
| 2026 | -- | $1,100,000 +198.6% |
| 2025 | $4,848 +3% | $368,405 +2% |
| 2024 | $4,708 +2.4% | $361,182 +2% |
| 2023 | $4,597 +1.9% | $354,100 +2% |
| 2022 | $4,510 +2.8% | $347,157 +2% |
| 2021 | $4,387 -0.3% | $340,350 +1% |
| 2020 | $4,399 | $336,861 +2% |
| 2019 | $4,399 +4.3% | $330,256 +2% |
| 2018 | $4,219 +5.1% | $323,781 +2% |
| 2017 | $4,015 | $317,433 +2% |
| 2016 | $4,015 +2% | $311,209 +1.5% |
| 2015 | $3,935 +4.3% | $306,535 +2% |
| 2014 | $3,774 | $300,531 +0.5% |
| 2013 | -- | $299,173 +2% |
| 2012 | -- | $293,307 +2% |
| 2011 | -- | $287,556 +0.8% |
| 2010 | -- | $285,407 -0.2% |
| 2009 | -- | $286,086 +2% |
| 2008 | -- | $280,477 +2% |
| 2007 | -- | $274,978 +2% |
| 2006 | -- | $269,587 +2% |
| 2005 | -- | $264,301 +2% |
| 2004 | -- | $259,119 +1.9% |
| 2003 | -- | $254,370 +2% |
| 2002 | -- | $249,383 +2% |
| 2001 | $2,738 +2% | $244,494 +2% |
| 2000 | $2,685 | $239,700 |
Find assessor info on the county website
Neighborhood: 92870
Nearby homes
- $1,210,0004 bd2 ba1.7k sqft1826 Stanley Ave, Placentia, CA 92870For Sale

- $1,132,2004 bd2 ba1.6k sqft1831 Canard Ave, Placentia, CA 92870Off Market
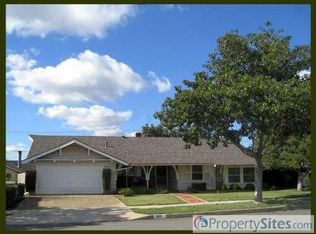
- $965,8884 bd2 ba1.5k sqft1831 Stanley Ave, Placentia, CA 92870Sold
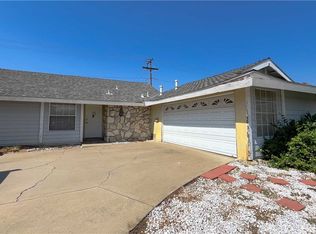
- $1,170,7004 bd2 ba2k sqft1825 Canard Ave, Placentia, CA 92870Off Market
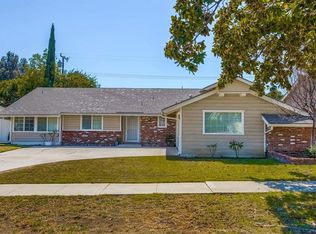
- $1,253,7005 bd3 ba2.3k sqft1820 Stanley Ave, Placentia, CA 92870Off Market
- $1,109,4003 bd2 ba1.7k sqft331 Beal Ave, Placentia, CA 92870Off Market
- $1,154,6004 bd2 ba1.6k sqft337 Beal Ave, Placentia, CA 92870Off Market
- $1,113,4004 bd2 ba1.5k sqft325 Beal Ave, Placentia, CA 92870Off Market
Nearby schools
GreatSchools rating
- 10/10Sierra Vista Elementary SchoolGrades: K-6Distance: 0.2 mi
- 9/10Col. J. K. Tuffree Middle SchoolGrades: 7-8Distance: 0.4 mi
- 9/10El Dorado High SchoolGrades: 9-12Distance: 0.8 mi
Schools provided by the listing agent
- Elementary: Sierra Vista
- Middle: Tuffree
- High: El Dorado
Source: CRMLS. This data may not be complete. We recommend contacting the local school district to confirm school assignments for this home.
Get a cash offer in 3 minutes
Find out how much your home could sell for in as little as 3 minutes with a no-obligation cash offer.
Estimated market value
$1,101,400
Get a cash offer in 3 minutes
Find out how much your home could sell for in as little as 3 minutes with a no-obligation cash offer.
Estimated market value
$1,101,400
- California
- Orange County
- Placentia
- 92870
- 1832 Stanley Ave
