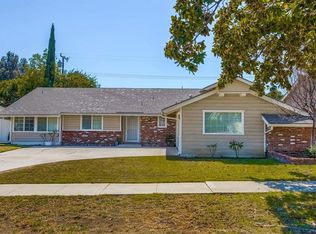
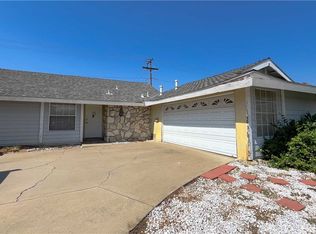
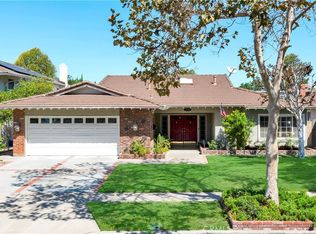
This Placentia gem is ready for its next chapter! This beautifully cared-for ranch-style 4-bedroom, 2-bathroom home features a thoughtfully designed floor plan with a natural balance of privacy and connection. The living area features a wood-burning fireplace, creating a warm and cozy gathering space. The kitchen offers updated cabinets and granite countertops and flows seamlessly into the dining room, continuing to the California Room and spacious backyard ideal for family gatherings and indoor-outdoor living. The thoughtfully positioned bedrooms provide privacy while maintaining a natural connection to the main living areas, offering flexibility for family, guests, a home office, or personal space. The generously sized fourth bedroom can easily accommodate a seating area, creating even more flexibility. Recent upgrades include fresh interior and exterior paint, a new front door, a new sewer line, and an upgraded heat-reflective patio roof designed to help create a cooler, more comfortable outdoor space. The front patio provides an additional area to relax and enjoy the neighborhood. Conveniently located near highly rated schools, major freeways, local recreation parks, Placentia Towne Center, Cal State Fullerton, and Brea Mall, this home is surrounded by many of the area’s desirable amenities and conveniences, with plenty more to explore nearby. With thoughtful updates, spacious living areas, and a desirable indoor-outdoor flow, this home offers a wonderful opportunity to enjoy the Placentia lifestyle. Come see what makes 1826 Stanley Ave. a place to call home!
Under contract
Listed by: Pellego Inc • Michelle Callirgos • Contact: 714-299-6857
Price increase: $112K (9/27)
$1,210,000
1826 Stanley Ave, Placentia, CA 92870
4beds
1,794sqft
Single Family Residence
Built in 1963
7,344 Square Feet Lot
$1,208,600 Zestimate®
$674/sqft
$-- HOA
What's special
- 25 days
- 2,697
- 314
Likely to sell faster than
Zillow last checked:
Listing updated:
Listed by:
Michelle Callirgos DRE #02167267 714-299-6857,
Pellego Inc,
Joe Homs DRE #00702131 949-394-0149,
Pellego, Inc.
Source: CRMLS,MLS#: PTP2606910 Originating MLS: California Regional MLS (North San Diego County & Pacific Southwest AORs)
Originating MLS: California Regional MLS (North San Diego County & Pacific Southwest AORs)Facts & features
Interior
Bedrooms & bathrooms
- Bedrooms: 4
- Bathrooms: 2
- Full bathrooms: 2
- Main level bathrooms: 2
- Main level bedrooms: 4
Rooms
- Room types: Attic, Bedroom, Kitchen, Living Room, Primary Bedroom, Dining Room
Primary bedroom
- Features: Main Level Primary
Bedroom
- Features: All Bedrooms Down
Bedroom
- Features: Bedroom on Main Level
Bathroom
- Features: Bathroom Exhaust Fan, Dual Sinks, Granite Counters, Low Flow Plumbing Fixtures, Remodeled, Separate Shower
Kitchen
- Features: Granite Counters, Kitchen Island, Pots & Pan Drawers, Remodeled, Updated Kitchen
Cooling
- Central Air, Gas
Appliances
- Included: Dishwasher, Disposal, Gas Range, Microwave, Tankless Water Heater, Vented Exhaust Fan
- Laundry: Washer Hookup, Gas Dryer Hookup, In Garage
Features
- Breakfast Bar, Ceiling Fan(s), Separate/Formal Dining Room, Granite Counters, Pantry, Recessed Lighting, All Bedrooms Down, Attic, Bedroom on Main Level, Main Level Primary
- Has fireplace: Yes
- Fireplace features: Gas, Gas Starter, Living Room, Wood Burning
- Common walls with other units/homes: No Common Walls
Interior area
- Total interior livable area: 1,794 sqft
Video & virtual tour
Property
Parking
- Total spaces: 2
- Parking features: Driveway, Garage, On Street
- Attached garage spaces: 2
Accessibility
- Accessibility features: Safe Emergency Egress from Home, Grab Bars, No Stairs, Accessible Entrance, Accessible Hallway(s)
Features
- Levels: One
- Stories: 1
- Entry location: 1
- Patio & porch: Brick, Covered, Tile
- Pool features: None
- Spa features: None
- Fencing: Masonry
Lot
- Size: 7,344 Square Feet
- Features: 0-1 Unit/Acre, Front Yard, Sprinklers In Rear, Sprinklers In Front, Lawn, Landscaped, Level, Rectangular Lot, Sprinklers Timer, Street Level, Yard
Details
- Parcel number: 33642329
- Zoning: Residential
- Special conditions: Standard
Construction
Type & style
- Home type: SingleFamily
- Architectural style: Ranch
- Property subtype: Single Family Residence
Materials
- Roof: Asphalt
Condition
- Turnkey
- New construction: No
- Year built: 1963
Utilities & green energy
- Electric: 220 Volts in Garage
- Sewer: Public Sewer
- Utilities for property: Cable Connected, Electricity Connected, See Remarks
Community & HOA
Community
- Features: Curbs, Suburban, Sidewalks
- Security: Carbon Monoxide Detector(s), Smoke Detector(s)
Location
- Region: Placentia
Financial & listing details
- Price per square foot: $674/sqft
- Tax assessed value: $319,999
- Date on market: 9/11/2026
- Cumulative days on market: 25 days
- Listing terms: Cash,Conventional,FHA,VA Loan
- Road surface type: Paved
Estimated market value
$1,208,600
$1.15M - $1.27M
$4,785/mo
Price history
| Date | Event | Price |
|---|---|---|
| 9/27/2026 | Contingent | $1,210,000+10.2%$674/sqft |
Source:  CRMLS #PTP2606910 Report a problem CRMLS #PTP2606910 Report a problem | ||
| 9/25/2026 | Pending sale | $1,098,000$612/sqft |
Source: CRMLS #PTP2606910 Report a problem | ||
| 9/11/2026 | Listed for sale | $1,098,000$612/sqft |
Source: CRMLS #PTP2606910 Report a problem | ||
Public tax history
| Year | Property taxes | Tax assessment |
|---|---|---|
| 2026 | -- | $319,999 +2% |
| 2025 | $4,194 +3.1% | $313,725 +2% |
| 2024 | $4,066 +2.6% | $307,574 +2% |
| 2023 | $3,964 +2.2% | $301,544 +2% |
| 2022 | $3,879 +3% | $295,632 +2% |
| 2021 | $3,765 -0.2% | $289,836 +1% |
| 2020 | $3,774 | $286,865 +2% |
| 2019 | $3,774 +4.4% | $281,241 +2% |
| 2018 | $3,616 +3.2% | $275,727 +2% |
| 2017 | $3,503 | $270,321 +2% |
| 2016 | $3,503 +2% | $265,021 +1.5% |
| 2015 | $3,433 +4.3% | $261,041 +2% |
| 2014 | $3,292 | $255,928 +0.5% |
| 2013 | -- | $254,772 +2% |
| 2012 | -- | $249,777 +14.4% |
| 2011 | -- | $218,306 +0.8% |
| 2010 | -- | $216,675 -0.2% |
| 2009 | -- | $217,191 +2% |
| 2008 | -- | $212,933 +2% |
| 2007 | -- | $208,758 +2% |
| 2006 | -- | $204,665 +2% |
| 2005 | -- | $200,652 +2% |
| 2004 | -- | $196,718 +1.9% |
| 2003 | -- | $193,113 +2% |
| 2002 | -- | $189,327 +2% |
| 2001 | $2,074 +2.1% | $185,615 +2% |
| 2000 | $2,032 | $181,976 |
Find assessor info on the county website
Monthly payment
Est. payment
Payment breakdown
Explore the cost of this home by adjusting the details. Changes won't be saved.Climate risks
Neighborhood: 92870

Similar homes
- $1,149,0004 bd2 ba1.6k sqft5720 Clearwater Dr, Yorba Linda, CA 92887For Sale
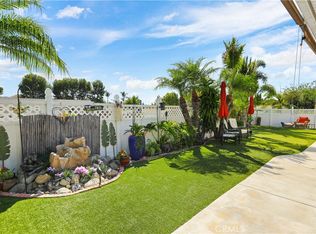 MLS ID #OC26212332, Anthony Haslam, Arbor Real Estate. CRMLS
 - $1,235,0004 bd3 ba2.1k sqft19641 Charline Pl, Rowland Heights, CA 91748For Sale
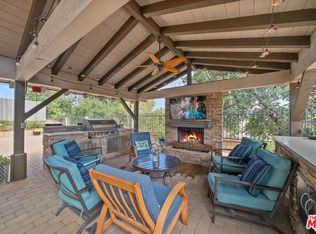 MLS ID #26863277, Gayle Barnes DRE # 00873908, Next Level Properties. CLAW
 - $1,574,9003 bd3 ba2.5k sqft16612 Camille Pl, Yorba Linda, CA 92886For Sale
 MLS ID #PW26213996, Merian Dukic, Circa Properties, Inc.. CRMLS
 - $1,200,0004 bd2 ba1.8k sqft1329 W Park Ln, Santa Ana, CA 92706For Sale
 MLS ID #PW26169560, Jason Rowland, Seven Gables Real Estate. CRMLS
Local buyer's agents are ready to help
