Skip main navigation
Sold for $655,000
  • $655,000

    18322 Talavera Pkwy, Spring Hill, FL 34610

    5beds
    3,292sqft
    Single Family Residence
    Built in 2021
    8,450 Square Feet Lot
    $632,900 Zestimate®
    $199/sqft
    $3,760 Estimated rent

    Home value

    $632,900

    $595,000 - $671,000

    $3,760/mo

    Zestimate® history
    Loading
    Loading...

    Owner options

    List your home for rent

    $3,760/mo

    Rent Zestimate®

    Find your next renter with Zillow Rental Manager. Plus, with online applications, you can quickly screen prospective tenants – for free.

    Learn more

    $3,760/mo

    Rent Zestimate®

    Refinance and save

    $4,425/mo

    Est. payment

    Refinancing to a lower rate could help reduce your monthly payments and save thousands over the life of the loan.

    See today's rates

    $4,425/mo

    Est. payment

    Explore your selling options

    Work with a Zillow partner agent

    Leverage their expertise and Zillow's premium Showcase listings to get your home seen by more buyers.

    Get started

    List with your own agent

    Get your home in front of millions of buyers by listing it on Zillow.

    Learn how to do it

    Sell it yourself

    Take full control of how buyers see your home on Zillow by listing For Sale by Owner (FSBO).

    List your home

    What's special

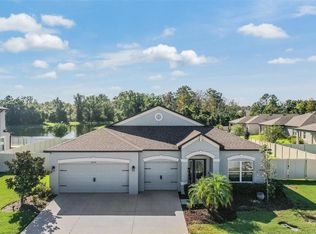
    This 2021 Smart Home by M/I Homes offers nearly 3,300 square feet of luxury in the sought-after Talavera subdivision. Featuring the Dali floor plan - Elevation C, this 5-bedroom, 3-bathroom residence welcomes you with a striking exterior and ample natural light. The fully paved driveway leads to a three-car garage with space for vehicles, bikes, and sports gear, plus an electric car hookup. The front porch is perfect for relaxing, while the grand foyer, with its double-height ceiling and custom board and batten wall, sets an elegant tone. The gourmet kitchen boasts granite countertops, a spacious island, and high-end stainless steel appliances. Adjacent is a cozy café area with double windows overlooking the patio and designer-inspired pool. The open-concept family room is ideal for unwinding, with a passage leading to a first-floor bedroom and a newly renovated pool bathroom featuring floor-to-ceiling tile. A pool door in the bathroom hall prevents water from being tracked inside. Sliding doors from the family room open to a 30' by 8' lanai, enhancing your backyard into a private oasis. Enjoy stunning views of a large pond and Florida's protected preserve with no rear neighbors. The pool area features modern pewter pavers, a fully automated saltwater pool with a sun shelf, bubbler, and umbrella mount, plus a raised deck leading to a spillover hot tub. Ample space on the deck allows for outdoor furniture, accommodating everyone comfortably. The second floor continues to impress. Ascend the elegant luxury vinyl plank stairs to find a game room with the same stylish flooring, a geometric wood accent wall, tray ceiling, and full lighting package. Two generously sized bedrooms share a full bathroom with a bathtub. Another spacious bedroom is located on the opposite side of the game room. The oversized primary bedroom features a tray ceiling, full lighting package, and ceiling fan. The en suite bathroom offers dual vanities, an enclosed toilet, an oversized soaking tub with preserve views, and a walk-in shower with a rain shower head. The en suite also includes a spacious walk-in closet and linen closet. This home includes HALO LED recessed lighting with a nightlight feature and smart home switches. With an extended home warranty, this family-friendly home is ready for you to move in. The sellers are relocating due to work, so schedule your showing today—this home won't last long!

    Zillow last checked:

    Listing updated:

    Listed by:

    Carmine Petruzziello 516-838-0038,

    THE SOMERDAY GROUP PL 813-520-9123

    Bought with:

    Tiffany Williams, 3558365

    LIPPLY REAL ESTATE

    Source: Stellar MLS,MLS#: T3552279MLS LogoOriginating MLS: Pinellas Suncoast

    Facts & features

    Interior

    Bedrooms & bathrooms
    • Bedrooms: 5
    • Bathrooms: 3
    • Full bathrooms: 3
    Rooms
    • Room types: Bonus Room, Family Room, Dining Room
    Primary bedroom
    • Features: Walk-In Closet(s)
    • Level: Second
    Bedroom 1
    • Features: Built-in Closet
    • Level: First
    Bedroom 2
    • Features: Built-in Closet
    • Level: Second
    Bedroom 3
    • Features: Built-in Closet
    • Level: Second
    Bedroom 4
    • Features: Built-in Closet
    • Level: Second
    Primary bathroom
    • Level: Second
    Bathroom 1
    • Level: First
    Bathroom 3
    • Level: Second
    Bonus room
    • Features: Storage Closet
    • Level: Second
    Dinette
    • Level: First
    Dining room
    • Level: First
    Kitchen
    • Level: First
    Living room
    • Level: First
    Heating
    • Central
    Cooling
    • Central Air
    Appliances
    • Included: Convection Oven, Cooktop, Dishwasher, Disposal, Dryer, Exhaust Fan, Microwave, Range Hood, Refrigerator, Washer
    • Laundry: Laundry Room
    Features
    • Eating Space In Kitchen, High Ceilings, In Wall Pest System, Kitchen/Family Room Combo, Open Floorplan, PrimaryBedroom Upstairs, Smart Home, Solid Wood Cabinets, Stone Counters, Thermostat, Tray Ceiling(s), Walk-In Closet(s)
    • Flooring: Carpet, Luxury Vinyl, Tile
    • Doors: Sliding Doors
    • Windows: Blinds, Double Pane Windows, Drapes, Window Treatments
    • Has fireplace: No
    Interior area
    • Total structure area: 4,307
    • Total interior livable area: 3,292 sqft

    Property

    Parking
    • Total spaces: 3
    • Parking features: Electric Vehicle Charging Station(s)
    • Attached garage spaces: 3
    Features
    • Levels: Two
    • Stories: 2
    • Exterior features: Irrigation System, Lighting, Rain Gutters, Sidewalk
    • Has private pool: Yes
    • Pool features: Gunite, Heated, In Ground, Lighting, Outside Bath Access, Tile
    • Has spa: Yes
    • Spa features: Heated, In Ground
    • Fencing: Vinyl
    • Has view: Yes
    • View description: Water, Pond
    • Has water view: Yes
    • Water view: Water,Pond
    • Waterfront features: Pond, Pond Access
    Lot
    • Size: 8,450 Square Feet
    • Features: Irregular Lot
    Details
    • Parcel number: 0425180090008000230
    • Zoning: MPUD
    • Special conditions: None

    Construction

    Type & style
    • Home type: SingleFamily
    • Property subtype: Single Family Residence
    Materials
    • Block
    • Foundation: Slab
    • Roof: Shingle
    Condition
    • New construction: No
    • Year built: 2021
    Details
    • Warranty included: Yes

    Utilities & green energy

    • Sewer: Public Sewer
    • Water: Public
    • Utilities for property: Cable Connected, Electricity Connected, Sewer Connected, Street Lights, Underground Utilities, Water Connected

    Community & HOA

    Community
    • Features: Dog Park, Playground, Pool, Racquetball, Sidewalks
    • Security: Closed Circuit Camera(s), Security System, Security System Owned, Smoke Detector(s)
    • Pet fee: $0 monthly
    • Subdivision: TALAVERA PH 1C
    HOA
    • Has HOA: Yes
    • Amenities included: Park, Pickleball Court(s), Playground, Pool, Racquetball, Tennis Court(s)
    • Services included: Common Area Taxes, Community Pool, Reserve Fund, Pool Maintenance
    • HOA fee: $22 monthly
    • HOA name: Inframark/Kim Vetzel
    • HOA phone: 813-991-1116
    Location
    • Region: Spring Hill

    Financial & listing details

    • Price per square foot: $199/sqft
    • Tax assessed value: $534,758
    • Annual tax amount: $6,599
    • Date on market: 8/29/2024
    • Cumulative days on market: 13 days
    • Listing terms: Cash,Conventional,FHA,VA Loan
    • Ownership: Fee Simple
    • Total actual rent: 0
    • Electric utility on property: Yes
    • Road surface type: Paved

    Price history

    DateEventPrice
    10/24/2024Sold$655,000+0.8%$199/sqft
    Source: Stellar MLS #T3552279 Report a problem
    9/11/2024Pending sale$649,800$197/sqft
    Source: Stellar MLS #T3552279 Report a problem
    9/9/2024Price change$649,800-1.4%$197/sqft
    Source: Stellar MLS #T3552279 Report a problem
    8/29/2024Listed for sale$658,800+56.1%$200/sqft
    Source: Stellar MLS #T3552279 Report a problem
    1/26/2021Sold$421,970$128/sqft
    Source: Public Record Report a problem

    Public tax history

    YearProperty taxesTax assessment
    2024$9,877 +2.6%$444,520
    2023$9,627 +8%$444,520 +4.4%
    2022$8,913 +165.1%$425,697 +911.2%
    2021$3,363 +29.5%$42,100 +208%
    2020$2,596 $13,671
    Find assessor info on the county website

    Neighborhood: 34610

    Nearby schools

    GreatSchools rating
    Schools provided by the listing agent
    • Elementary: Mary Giella Elementary-PO
    • Middle: Crews Lake Middle-PO
    • High: Land O' Lakes High-PO

    Source: Stellar MLS. This data may not be complete. We recommend contacting the local school district to confirm school assignments for this home.

    Get a cash offer in 3 minutes
    Find out how much your home could sell for in as little as 3 minutes with a no-obligation cash offer.
    Estimated market value
    $632,900
    Get a cash offer in 3 minutes
    Find out how much your home could sell for in as little as 3 minutes with a no-obligation cash offer.
    Estimated market value
    $632,900