Welcome to this exquisite 2021-built Barcello "A" model by M/I Homes, nestled in the highly sought-after community of Talavera. This smart home offers 4 bedrooms, 3 full bathrooms, and a spacious 3-car garage, all set on an oversized lot. As you approach, you'll immediately notice the expansive 3-car garage, ideal for a busy family, hobby area, or extra storage. The inviting covered entry leads to a stylish front door with elegant coach lights, setting the tone for what lies beyond. Step inside to the welcoming foyer, where you'll find two well-appointed bedrooms and a full bath conveniently located to your right. The heart of the home is designed for both entertaining and everyday living. The kitchen boasts wraparound granite countertops, a large island, and an adjacent café area that offers delightful views through sliding glass doors to the patio. The adjacent dining room seamlessly connects to the kitchen, ensuring easy access for meals and gatherings. After enjoying a meal, retreat to the spacious family room at the back of the home, perfect for relaxation and unwinding. Just off the dining room, you'll find an additional bedroom, ideal for guests. The owner’s suite is a private oasis with a large walk-in closet and a luxurious bathroom featuring a walk-in shower, enclosed toilet, and ample cabinet space. This home is packed with upgrades, including solar panels covering 100% of the seller's energy consumption (leaving only a small monthly connection fee), a 26' x 10' lanai, brick-pattern tile flooring in main areas, and luxury vinyl plank flooring in all bedrooms. Enjoy the saltwater pool with a waterfall and fountain, an above-ground hot tub, and a spacious paver pool deck perfect for entertaining. The backyard offers unparalleled privacy with no rear neighbors, overlooking protected land. Additional features include footing pre-installed for a screen enclosure, accent wood walls, upgraded door knobs, modern lighting fixtures, LED Halo recessed lights, a fully fenced-in yard, upgraded espresso cabinets, granite countertops, and a Wave Gris white subway tile backsplash in the chef's dream kitchen. Stainless steel/black appliances are included, and all closets feature built-ins, with the primary bedroom closet's built-in system on order.
Sold for $527,000
$527,000
18336 TALAVERA PARKWAY, SPRING HILL, FL 34610
4beds
2,313sqft
Single Family Residence
Built in 2021
8,450 Square Feet Lot
$511,200 Zestimate®
$228/sqft
$3,091 Estimated rent
Home value
$511,200
$486,000 - $537,000
$3,091/mo
Zestimate® history
Owner options
List your home for rent
$3,091/mo
Rent Zestimate®
Find your next renter with Zillow Rental Manager. Plus, with online applications, you can quickly screen prospective tenants – for free.
$3,091/mo
Rent Zestimate®
Refinance and save
$3,783/mo
Est. payment
Refinancing to a lower rate could help reduce your monthly payments and save thousands over the life of the loan.
$3,783/mo
Est. payment
Explore your selling options
Work with a Zillow partner agent
Leverage their expertise and Zillow's premium Showcase listings to get your home seen by more buyers.
Get startedList with your own agent
Get your home in front of millions of buyers by listing it on Zillow.
Learn how to do itSell it yourself
Take full control of how buyers see your home on Zillow by listing For Sale by Owner (FSBO).
List your homeWhat's special
Zillow last checked:
Listing updated:
Listed by:
Carmine Petruzziello 516-838-0038,
THE SOMERDAY GROUP PL 813-400-0132
Bought with:
Cara Bendeck, 3223717
CHARLES RUTENBERG REALTY INC
Source: Stellar MLS,MLS#: T3550320 Originating MLS: Pinellas Suncoast
Originating MLS: Pinellas Suncoast
Facts & features
Interior
Bedrooms & bathrooms
- Bedrooms: 4
- Bathrooms: 3
- Full bathrooms: 3
Primary bedroom
- Features: Ceiling Fan(s), Walk-In Closet(s)
- Level: First
- Area: 306 Square Feet
- Dimensions: 18x17
Bedroom 2
- Features: Ceiling Fan(s), Built-in Closet
- Level: First
- Area: 156 Square Feet
- Dimensions: 12x13
Bedroom 3
- Features: Ceiling Fan(s), Built-in Closet
- Level: First
- Area: 156 Square Feet
- Dimensions: 12x13
Bedroom 4
- Features: Ceiling Fan(s), Built-in Closet
- Level: First
- Area: 156 Square Feet
- Dimensions: 12x13
Primary bathroom
- Features: Shower No Tub, Linen Closet
- Level: First
- Area: 140 Square Feet
- Dimensions: 20x7
Bathroom 2
- Features: Tub With Shower
- Level: First
- Area: 48 Square Feet
- Dimensions: 8x6
Bathroom 3
- Features: Tub With Shower
- Level: First
- Area: 54 Square Feet
- Dimensions: 9x6
Dinette
- Level: First
- Area: 108 Square Feet
- Dimensions: 12x9
Dining room
- Level: First
- Area: 105 Square Feet
- Dimensions: 15x7
Kitchen
- Features: Granite Counters, Pantry
- Level: First
- Area: 180 Square Feet
- Dimensions: 15x12
Living room
- Level: First
- Area: 336 Square Feet
- Dimensions: 16x21
Heating
- Central
Cooling
- Central Air
Appliances
- Included: Dishwasher, Disposal, Dryer, Electric Water Heater, Microwave, Range, Refrigerator, Washer
- Laundry: Laundry Room
Features
- Ceiling Fan(s), In Wall Pest System, Kitchen/Family Room Combo, Open Floorplan, Primary Bedroom Main Floor, Smart Home, Solid Wood Cabinets, Stone Counters, Thermostat, Walk-In Closet(s)
- Flooring: Ceramic Tile, Luxury Vinyl
- Doors: Sliding Doors
- Windows: Window Treatments
- Has fireplace: No
Interior area
- Total structure area: 3,211
- Total interior livable area: 2,313 sqft
Property
Parking
- Total spaces: 3
- Parking features: Garage - Attached
- Attached garage spaces: 3
Features
- Levels: One
- Stories: 1
- Patio & porch: Rear Porch
- Exterior features: Awning(s), Sidewalk
- Has private pool: Yes
- Pool features: Chlorine Free, Gunite, In Ground, Pool Alarm, Tile
- Has spa: Yes
- Spa features: Above Ground, Heated
- Has view: Yes
- View description: Trees/Woods, Water
- Water view: Water
Lot
- Size: 8,450 Square Feet
- Features: Oversized Lot
Details
- Parcel number: 0425180090008000220
- Zoning: MPUD
- Special conditions: None
Construction
Type & style
- Home type: SingleFamily
- Property subtype: Single Family Residence
Materials
- Block
- Foundation: Slab
- Roof: Shingle
Condition
- New construction: No
- Year built: 2021
Details
- Builder model: Barcello
- Builder name: Mi Homes
- Warranty included: Yes
Utilities & green energy
- Sewer: Public Sewer
- Water: Public
- Utilities for property: Cable Connected, Electricity Connected
Community & HOA
Community
- Features: Deed Restrictions, Park, Playground, Pool, Racquetball, Sidewalks, Tennis Court(s)
- Security: Security System, Smoke Detector(s)
- Pet fee: $0 monthly
- Subdivision: TALAVERA PH 1C
HOA
- Has HOA: Yes
- Amenities included: Basketball Court, Park, Pickleball Court(s), Playground, Pool, Racquetball, Recreation Facilities, Tennis Court(s)
- Services included: Common Area Taxes, Community Pool, Pool Maintenance, Recreational Facilities, Trash
- HOA fee: $22 monthly
- HOA name: Inframark/Kim Vetzel
- HOA phone: 813-991-1116
Location
- Region: Spring Hill
Financial & listing details
- Price per square foot: $228/sqft
- Tax assessed value: $421,651
- Annual tax amount: $4,916
- Date on market: 8/22/2024
- Cumulative days on market: 17 days
- Listing terms: Cash,Conventional,FHA,VA Loan
- Ownership: Fee Simple
- Total actual rent: 0
- Electric utility on property: Yes
- Road surface type: Paved
Price history
| Date | Event | Price |
|---|---|---|
| 10/18/2024 | Sold | $527,000-2.4%$228/sqft |
Source:  Stellar MLS #T3550320 Report a problem Stellar MLS #T3550320 Report a problem | ||
| 9/10/2024 | Pending sale | $539,800$233/sqft |
Source: Stellar MLS #T3550320 Report a problem | ||
| 8/22/2024 | Listed for sale | $539,800+84.4%$233/sqft |
Source: Stellar MLS #T3550320 Report a problem | ||
| 2/5/2021 | Sold | $292,700$127/sqft |
Source: Public Record Report a problem | ||
Public tax history
| Year | Property taxes | Tax assessment |
|---|---|---|
| 2025 | $7,862 -8% | $327,111 -10.7% |
| 2024 | $8,550 +7.6% | $366,200 +7.1% |
| 2023 | $7,944 +7.4% | $341,790 +6.3% |
| 2022 | $7,394 +119.9% | $321,453 +663.5% |
| 2021 | $3,363 +29.5% | $42,100 +208% |
| 2020 | $2,596 | $13,671 |
Find assessor info on the county website
Neighborhood: 34610
Nearby homes
- $420,2004 bd3 ba2.3k sqft18348 Talavera Pkwy, Spring Hill, FL 34610Off Market
- $655,0005 bd3 ba3.2k sqft18322 Talavera Pkwy, Spring Hill, FL 34610Sold

- $437,700-- bd2 ba2k sqft18360 Talavera Pkwy, Spring Hill, FL 34610Off Market
- $509,0004 bd3 ba2.3k sqft18306 Talavera Pkwy, Spring Hill, FL 34610Sold
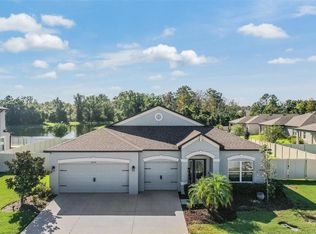
- $494,700-- bd3 ba3.2k sqft18337 Talavera Pkwy, Spring Hill, FL 34610Off Market
- $445,200-- bd3 ba2.8k sqft18323 Talavera Pkwy, Spring Hill, FL 34610Off Market
- $410,600-- bd3 ba2.3k sqft18349 Talavera Pkwy, Spring Hill, FL 34610Off Market
- $373,6003 bd2 ba1.7k sqft18372 Talavera Pkwy, Spring Hill, FL 34610Off Market
Nearby schools
GreatSchools rating
- 3/10Dr. Mary Giella Elementary SchoolGrades: PK-5Distance: 3.2 mi
- 4/10Crews Lake K-8 SchoolGrades: 6-8Distance: 3.5 mi
- 6/10Land O' Lakes High SchoolGrades: 9-12Distance: 5.6 mi
Schools provided by the listing agent
- Elementary: Mary Giella Elementary-PO
- Middle: Crews Lake Middle-PO
- High: Land O' Lakes High-PO
Source: Stellar MLS. This data may not be complete. We recommend contacting the local school district to confirm school assignments for this home.
Get a cash offer in 3 minutes
Find out how much your home could sell for in as little as 3 minutes with a no-obligation cash offer.
Estimated market value
$511,200
Get a cash offer in 3 minutes
Find out how much your home could sell for in as little as 3 minutes with a no-obligation cash offer.
Estimated market value
$511,200
- Florida
- Pasco County
- Spring Hill
- 34610
- 18336 TALAVERA PARKWAY
