Skip main navigation
Sold for $799,000
  • $799,000

    18323 Ramble On Way, Land O Lakes, FL 34638

    4beds
    3,186sqft
    Single Family Residence
    Built in 2022
    6,000 Square Feet Lot
    $789,200 Zestimate®
    $251/sqft
    $4,069 Estimated rent

    Home value

    $789,200

    $750,000 - $829,000

    $4,069/mo

    Zestimate® history
    Loading
    Loading...

    Owner options

    List your home for rent

    $4,069/mo

    Rent Zestimate®

    Find your next renter with Zillow Rental Manager. Plus, with online applications, you can quickly screen prospective tenants – for free.

    Learn more

    $4,069/mo

    Rent Zestimate®

    Refinance and save

    $5,462/mo

    Est. payment

    Refinancing to a lower rate could help reduce your monthly payments and save thousands over the life of the loan.

    See today's rates

    $5,462/mo

    Est. payment

    Explore your selling options

    Work with a Zillow partner agent

    Leverage their expertise and Zillow's premium Showcase listings to get your home seen by more buyers.

    Get started

    List with your own agent

    Get your home in front of millions of buyers by listing it on Zillow.

    Learn how to do it

    Sell it yourself

    Take full control of how buyers see your home on Zillow by listing For Sale by Owner (FSBO).

    List your home

    What's special

    Serene pondLuxury livingSpacious loftPrivate officeTampa international airportDouble glass french doorsCustom built ins
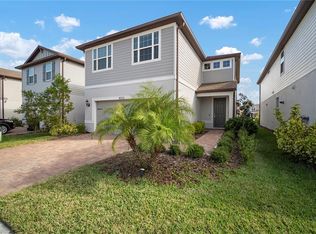
    Accepting back up offers. Step into luxury living in the heart of the coveted Bexley community. This expansive Westbay home spans nearly 3200sqft, featuring 4 bedrooms, a private office, 3 full baths, and a generously sized loft. Enjoy the pinnacle of comfort with a BRAND NEW HEATED SALTWATER POOL AND SPA, perfectly positioned to overlook a serene pond and conservation area. From the moment you arrive, the curb appeal is exceptional, highlighted by a split 3 car garage and a pavered driveway. Enter through a magnificent foyer adorned with custom woodwork, with a downstairs bedroom and bath for your out of town guests. Discover an oversized office with with double glass French doors for added privacy. The gourmet kitchen is a chef's dream boasting top of the line built in stainless steel appliances, gas cooktop, ample cabinet space, gleaming quartz countertops, butler's pantry and an oversized walk-in pantry. The grand family room is adorned with custom built ins and a shiplap surround electric fireplace, complemented by a large sliding door opening to the inviting patio and pool. Upstairs unfolds a spacious loft, two secondary bedrooms, and a bathroom with dual quartz vanities. The laundry room and a luxurious owner's retreat complete the upper level, featuring a garden tub, separate shower, split dual vanities and an oversized walk-in closet. But the allure doesn't end there - Bexley offers a lifestyle like no other. This sought after community boasts a fitness center, two resort style pools, a dog park, clubhouse with a cafe, outdoor biking trails with fitness stations all within the embrace of A-rated schools. Conveniently located near the Suncoast Parkway, Tampa International Airport, and pristine beaches, this home invites you to indulge in the epitome of Florida living. What are you waiting for? Your dream home awaits in Bexley.

    Zillow last checked:

    Listing updated:

    Listed by:

    Danielle Cockman 813-446-8136,

    KELLER WILLIAMS REALTY- PALM H 727-772-0772

    Bought with:

    Beata Eider, 3543868

    RE/MAX CHAMPIONS

    Source: Stellar MLS,MLS#: U8232966MLS LogoOriginating MLS: Pinellas Suncoast

    Facts & features

    Interior

    Bedrooms & bathrooms
    • Bedrooms: 4
    • Bathrooms: 3
    • Full bathrooms: 3
    Rooms
    • Room types: Bonus Room, Den/Library/Office, Family Room, Utility Room
    Primary bedroom
    • Features: En Suite Bathroom, Walk-In Closet(s)
    • Level: Second
    • Dimensions: 17x14
    Bedroom 2
    • Features: Walk-In Closet(s)
    • Level: First
    • Dimensions: 11x11
    Bedroom 3
    • Features: Built-in Closet
    • Level: Second
    • Dimensions: 14x11
    Bedroom 4
    • Features: Built-in Closet
    • Level: Second
    • Dimensions: 14x11
    Primary bathroom
    • Features: Built-In Shower Bench, Exhaust Fan, Garden Bath, Split Vanities, Stone Counters, Tall Countertops, Water Closet/Priv Toilet
    • Level: Second
    Kitchen
    • Features: Kitchen Island, Stone Counters, Pantry
    • Level: First
    • Dimensions: 16x13
    Living room
    • Features: Built-In Shelving
    • Level: First
    • Dimensions: 18x17
    Office
    • Level: First
    • Dimensions: 16x11
    Heating
    • Central, Electric
    Cooling
    • Central Air
    Appliances
    • Included: Oven, Cooktop, Dishwasher, Disposal, Dryer, Microwave, Refrigerator, Washer
    • Laundry: Inside, Upper Level
    Features
    • Ceiling Fan(s), Kitchen/Family Room Combo, Open Floorplan, PrimaryBedroom Upstairs, Solid Wood Cabinets, Stone Counters, Walk-In Closet(s)
    • Flooring: Carpet, Laminate, Tile
    • Doors: Sliding Doors
    • Windows: Hurricane Shutters
    • Has fireplace: Yes
    • Fireplace features: Electric
    Interior area
    • Total structure area: 4,173
    • Total interior livable area: 3,186 sqft

    Property

    Parking
    • Total spaces: 3
    • Parking features: Driveway, Garage Door Opener, Garage Faces Side, Split Garage
    • Attached garage spaces: 3
    • Has uncovered spaces: Yes
    Features
    • Levels: Two
    • Stories: 2
    • Patio & porch: Rear Porch, Screened
    • Exterior features: Irrigation System, Sidewalk
    • Has private pool: Yes
    • Pool features: Gunite, Heated, In Ground, Salt Water, Screen Enclosure
    • Has spa: Yes
    • Spa features: Heated, In Ground
    • Has view: Yes
    • View description: Water, Pond
    • Has water view: Yes
    • Water view: Water,Pond
    Lot
    • Size: 6,000 Square Feet
    • Features: In County, Landscaped, Level, Sidewalk
    Details
    • Parcel number: 182617004.0066.00074.0
    • Zoning: MPUD
    • Special conditions: None

    Construction

    Type & style
    • Home type: SingleFamily
    • Property subtype: Single Family Residence
    Materials
    • Block, Stucco
    • Foundation: Slab
    • Roof: Shingle
    Condition
    • New construction: No
    • Year built: 2022

    Utilities & green energy

    • Sewer: Public Sewer
    • Water: Public
    • Utilities for property: BB/HS Internet Available, Electricity Connected, Natural Gas Connected, Sewer Connected, Underground Utilities, Water Connected

    Community & HOA

    Community
    • Features: Dog Park, Fitness Center, Park, Playground, Pool, Restaurant, Sidewalks
    • Pet fee: $0 monthly
    • Subdivision: BEXLEY SOUTH 4-4 & NORTH 3-1 P
    HOA
    • Has HOA: Yes
    • Amenities included: Park, Playground, Pool, Trail(s)
    • Services included: Common Area Taxes, Community Pool, Pool Maintenance
    • HOA fee: $66 monthly
    • HOA name: Rizzetta & Company/Bill Berthold
    • HOA phone: 813-944-1001
    Location
    • Region: Land O Lakes

    Financial & listing details

    • Price per square foot: $251/sqft
    • Tax assessed value: $648,281
    • Annual tax amount: $9,465
    • Date on market: 2/29/2024
    • Cumulative days on market: 28 days
    • Listing terms: Cash,Conventional,FHA,VA Loan
    • Ownership: Fee Simple
    • Total actual rent: 0
    • Electric utility on property: Yes
    • Road surface type: Paved

    Price history

    DateEventPrice
    6/24/2024Sold$799,000$251/sqft
    Source: Stellar MLS #U8232966 Report a problem
    4/17/2024Pending sale$799,000$251/sqft
    Source: Stellar MLS #U8232966 Report a problem
    3/22/2024Listed for sale$799,000$251/sqft
    Source: Stellar MLS #U8232966 Report a problem
    3/10/2024Pending sale$799,000$251/sqft
    Source: Stellar MLS #U8232966 Report a problem
    3/1/2024Listed for sale$799,000+31.5%$251/sqft
    Source: Stellar MLS #U8232966 Report a problem
    4/26/2022Sold$607,500+6.1%$191/sqft
    Source: Public Record Report a problem
    7/24/2021Listing removed--
    Source: Homes By WestBay Report a problem
    7/13/2021Pending sale$572,329$180/sqft
    Source: Homes By WestBay #T3315795 Report a problem
    7/4/2021Listed for sale$572,329$180/sqft
    Source: Homes By WestBay Report a problem

    Public tax history

    YearProperty taxesTax assessment
    2024$10,438 +10.3%$485,520 +7.2%
    2023$9,466 +176.3%$453,050 -7.2%
    2022$3,426 +34.8%$488,144 +2159.9%
    2021$2,542 $21,600
    Find assessor info on the county website

    Neighborhood: 34638

    Nearby schools

    GreatSchools rating
    Schools provided by the listing agent
    • Elementary: Bexley Elementary School
    • Middle: Charles S. Rushe Middle-PO
    • High: Sunlake High School-PO

    Source: Stellar MLS. This data may not be complete. We recommend contacting the local school district to confirm school assignments for this home.

    Get a cash offer in 3 minutes
    Find out how much your home could sell for in as little as 3 minutes with a no-obligation cash offer.
    Estimated market value
    $789,200
    Get a cash offer in 3 minutes
    Find out how much your home could sell for in as little as 3 minutes with a no-obligation cash offer.
    Estimated market value
    $789,200