Skip main navigation
Sold for $535,000
  • $535,000

    18332 Ramble On Way, Land O Lakes, FL 34638

    5beds
    2,615sqft
    Single Family Residence
    Built in 2022
    4,840 Square Feet Lot
    $522,400 Zestimate®
    $205/sqft
    $3,257 Estimated rent

    Home value

    $522,400

    $470,000 - $580,000

    $3,257/mo

    Zestimate® history
    Loading
    Loading...

    Owner options

    List your home for rent

    $3,257/mo

    Rent Zestimate®

    Find your next renter with Zillow Rental Manager. Plus, with online applications, you can quickly screen prospective tenants – for free.

    Learn more

    $3,257/mo

    Rent Zestimate®

    Refinance and save

    $3,707/mo

    Est. payment

    Refinancing to a lower rate could help reduce your monthly payments and save thousands over the life of the loan.

    See today's rates

    $3,707/mo

    Est. payment

    Explore your selling options

    Work with a Zillow partner agent

    Leverage their expertise and Zillow's premium Showcase listings to get your home seen by more buyers.

    Get started

    List with your own agent

    Get your home in front of millions of buyers by listing it on Zillow.

    Learn how to do it

    Sell it yourself

    Take full control of how buyers see your home on Zillow by listing For Sale by Owner (FSBO).

    List your home

    What's special

    Resort-style poolsVersatile loftEn-suite bathroomSoccer fieldsQuartz countertopsDog parksContemporary elegance
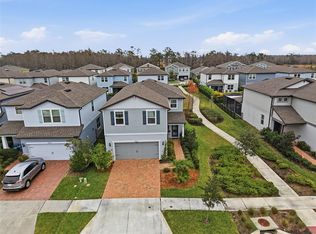
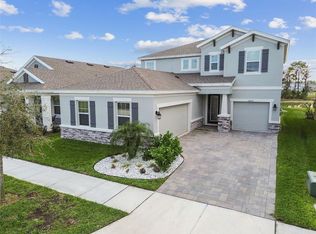
    Act quickly - this home is priced aggressively to move fast! Welcome to resort-style living in the award-winning Bexley community of Land O’ Lakes, FL. This beautifully designed 5-bedroom, 3-bathroom “Trailside” floor plan, built in 2022 by Pulte Homes, offers 2,615 square feet of contemporary elegance and thoughtful design—perfect for modern living. Nestled on a quiet street just minutes from Bexley’s top-tier amenities, this home seamlessly blends privacy, convenience, and a wide variety of activities/offerings. Step inside to a bright and open floor plan, where the spacious family room flows effortlessly into the kitchen and dining area. The gourmet kitchen is a showstopper, featuring stainless steel appliances, a gas range stove, quartz countertops, a large pantry, extra counter space, and a center island with a breakfast bar—ideal for entertaining and everyday life. A guest bedroom and full bathroom on the first floor offer flexibility for visitors or a home office. Upstairs, the versatile loft provides additional space that can be tailored to your lifestyle—whether as a media room, play area, or work-from-home retreat. You’ll also find a convenient upstairs laundry room with washer and dryer, three guest bedrooms, a guest bathroom, and the owner’s suite. The primary retreat is a true sanctuary, incorporating an en-suite bathroom with dual vanities and a walk-in shower and walk-in closet. This home also includes a newer A/C system, water heater, metal hurricane shutters, a spacious two-car garage with epoxy flooring, and a front driveway providing ample parking space. Bexley is a one-of-a-kind master-planned community that embraces its natural surroundings, preserving the charm of “Old Florida” while offering modern conveniences and world-class amenities. Residents enjoy: ? 1,200 acres of preserved green space ? Miles of scenic walking & biking trails ? Resort-style pools, a splash zone & fire pits ? Clubhouse, fitness center & outdoor adventure areas ? BMX track, soccer fields & multiple playgrounds ? Twisted Sprocket Café ? Dog parks & open-air game rooms ? “The Hub” and “4 and Co.” coworking spaces, provide unique dining, shopping, and fitness options With top-rated schools like Bexley Elementary and Rushe Middle just a bike ride away, plus quick access to the Suncoast Parkway, I-75, Tampa International Airport, downtown Tampa, and the beaches, this location is truly unbeatable. This move-in-ready gem offers the perfect blend of modern comfort, elegant design, and vibrant community living. Don’t miss your chance to own a piece of Bexley’s exceptional lifestyle—schedule your private showing today!

    Zillow last checked:

    Listing updated:

    Listed by:

    Pablo Aviles 813-767-1358,

    COMPASS FLORIDA LLC 727-339-7902

    Bought with:

    Brenda Wade, 695977

    SIGNATURE REALTY ASSOCIATES

    Source: Stellar MLS,MLS#: TB8350727MLS LogoOriginating MLS: Suncoast Tampa

    Facts & features

    Interior

    Bedrooms & bathrooms
    • Bedrooms: 5
    • Bathrooms: 3
    • Full bathrooms: 3
    Primary bedroom
    • Features: Walk-In Closet(s)
    • Level: Second
    • Area: 216 Square Feet
    • Dimensions: 14.4x15
    Kitchen
    • Level: First
    • Area: 233.18 Square Feet
    • Dimensions: 13.1x17.8
    Living room
    • Level: First
    • Area: 249.75 Square Feet
    • Dimensions: 14.11x17.7
    Heating
    • Central
    Cooling
    • Central Air
    Appliances
    • Included: Dishwasher, Dryer, Electric Water Heater, Microwave, Range, Refrigerator, Washer
    • Laundry: Electric Dryer Hookup, Inside, Laundry Room, Upper Level, Washer Hookup
    Features
    • Ceiling Fan(s), Eating Space In Kitchen, High Ceilings, Kitchen/Family Room Combo, Living Room/Dining Room Combo, Pest Guard System, PrimaryBedroom Upstairs, Solid Surface Counters, Solid Wood Cabinets, Thermostat, Walk-In Closet(s)
    • Flooring: Carpet
    • Doors: Sliding Doors
    • Windows: Blinds, Window Treatments, Hurricane Shutters
    • Has fireplace: No
    Interior area
    • Total structure area: 3,311
    • Total interior livable area: 2,615 sqft

    Property

    Parking
    • Total spaces: 2
    • Parking features: Garage - Attached
    • Attached garage spaces: 2
    Features
    • Levels: Two
    • Stories: 2
    • Patio & porch: Covered, Rear Porch
    • Exterior features: Irrigation System, Rain Gutters, Sidewalk
    Lot
    • Size: 4,840 Square Feet
    Details
    • Parcel number: 1726180040074000030
    • Zoning: MPUD
    • Special conditions: None

    Construction

    Type & style
    • Home type: SingleFamily
    • Architectural style: Contemporary
    • Property subtype: Single Family Residence
    Materials
    • Block, Stucco
    • Foundation: Slab
    • Roof: Shingle
    Condition
    • Completed
    • New construction: No
    • Year built: 2022
    Details
    • Builder model: Trailside
    • Builder name: Pulte

    Utilities & green energy

    • Sewer: Public Sewer
    • Water: Public
    • Utilities for property: Cable Connected, Electricity Connected, Natural Gas Connected, Other, Public, Sewer Connected

    Community & HOA

    Community
    • Features: Clubhouse, Deed Restrictions, Dog Park, Fitness Center, Golf Carts OK, Park, Playground, Pool, Restaurant
    • Pet fee: $0 monthly
    • Subdivision: BEXLEY SOUTH 4-4 & NORTH 3-1 PHASE A PB 83 PG 135
    HOA
    • Has HOA: Yes
    • Amenities included: Clubhouse, Fitness Center, Park, Playground, Pool
    • Services included: Community Pool
    • HOA fee: $51 monthly
    • HOA name: Rizzetta & Company
    • HOA phone: 813-994-2285
    • Second HOA name: N/A
    Location
    • Region: Land O Lakes

    Financial & listing details

    • Price per square foot: $205/sqft
    • Tax assessed value: $488,040
    • Annual tax amount: $9,425
    • Date on market: 2/20/2025
    • Cumulative days on market: 60 days
    • Listing terms: Cash,Conventional,FHA,VA Loan
    • Ownership: Fee Simple
    • Total actual rent: 0
    • Electric utility on property: Yes
    • Road surface type: Paved

    Price history

    DateEventPrice
    6/6/2025Sold$535,000-3.6%$205/sqft
    Source: Stellar MLS #TB8350727 Report a problem
    4/22/2025Pending sale$554,900$212/sqft
    Source: Stellar MLS #TB8350727 Report a problem
    4/3/2025Price change$554,900-0.9%$212/sqft
    Source: Stellar MLS #TB8350727 Report a problem
    2/20/2025Listed for sale$559,900-5.1%$214/sqft
    Source: Stellar MLS #TB8350727 Report a problem
    2/29/2024Listing removed--
    Source: Stellar MLS #U8215056 Report a problem
    1/21/2024Price change$589,900-1.7%$226/sqft
    Source: Stellar MLS #U8215056 Report a problem
    11/24/2023Price change$599,900-2.4%$229/sqft
    Source: Stellar MLS #U8215056 Report a problem
    10/24/2023Price change$614,900-2.4%$235/sqft
    Source: Stellar MLS #U8215056 Report a problem
    10/2/2023Price change$629,900-1.6%$241/sqft
    Source: Stellar MLS #U8215056 Report a problem
    9/26/2023Listed for sale$639,900+28.2%$245/sqft
    Source: Stellar MLS #U8215056 Report a problem
    3/11/2022Sold$499,000$191/sqft
    Source: Public Record Report a problem

    Public tax history

    YearProperty taxesTax assessment
    2024$9,848 +4.5%$453,360 +3.2%
    2023$9,426 +196.9%$439,190 +12.2%
    2022$3,175 +31%$391,455 +2210.8%
    2021$2,423 $16,940
    Find assessor info on the county website

    Neighborhood: 34638

    Nearby schools

    GreatSchools rating
    Schools provided by the listing agent
    • Elementary: Bexley Elementary School
    • Middle: Charles S. Rushe Middle-PO
    • High: Sunlake High School-PO

    Source: Stellar MLS. This data may not be complete. We recommend contacting the local school district to confirm school assignments for this home.

    Get a cash offer in 3 minutes
    Find out how much your home could sell for in as little as 3 minutes with a no-obligation cash offer.
    Estimated market value
    $522,400
    Get a cash offer in 3 minutes
    Find out how much your home could sell for in as little as 3 minutes with a no-obligation cash offer.
    Estimated market value
    $522,400