Skip main navigation
Sold for $1,090,000
  • Listing Provided by: Coldwell Banker Realty
    Bought with: Compass
    $1,090,000

    18325 Gum Tree Ln, Huntington Beach, CA 92646

    4beds
    1,740sqft
    Single Family Residence
    Built in 1973
    2,870 Square Feet Lot
    $1,091,900 Zestimate®
    $626/sqft
    $5,292 Estimated rent

    Home value

    $1,091,900

    $1.00M - $1.19M

    $5,292/mo

    Zestimate® history
    Loading
    Loading...

    Owner options

    List your home for rent

    $5,292/mo

    Rent Zestimate®

    Find your next renter with Zillow Rental Manager. Plus, with online applications, you can quickly screen prospective tenants – for free.

    Learn more

    $5,292/mo

    Rent Zestimate®

    Refinance and save

    $7,249/mo

    Est. payment

    Refinancing to a lower rate could help reduce your monthly payments and save thousands over the life of the loan.

    See today's rates

    $7,249/mo

    Est. payment

    Explore your selling options

    Work with a Zillow partner agent

    Leverage their expertise and Zillow's premium Showcase listings to get your home seen by more buyers.

    Get started

    List with your own agent

    Get your home in front of millions of buyers by listing it on Zillow.

    Learn how to do it

    Sell it yourself

    Take full control of how buyers see your home on Zillow by listing For Sale by Owner (FSBO).

    List your home

    What's special

    Private backyard patioSpacious primary suiteWide plank flooringEnd-unit townhomeQuartz countertopsStainless steel appliancesOpen park views
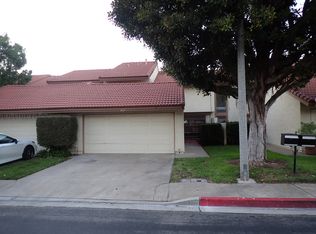
    An amazing opportunity awaits with this beautifully remodeled 4-bedroom, 3-bath, 1,740-square-foot END-UNIT townhome in South Huntington Beach—ideally situated directly across from Lambert Park. With only one adjoining neighbor and open park views, this home enjoys one of the best locations in this quiet community. While other homes in the neighborhood look out at adjacent townhomes, this one offers a rare sense of space, privacy, and direct access to green space. Whether you enjoy morning walks, a park for your dogs, or letting the kids burn off energy, Lambert Park is just steps away—literally like having a park in your front yard. Inside, the home has been upgraded with high-quality finishes and a modern touch. The layout features the most sought-after floorplan with a main-level bedroom and full bath—ideal for guests, extended family, or a home office. As you enter through the private front courtyard and new double entry doors, you’re welcomed into a bright and thoughtfully designed interior. Wide plank flooring runs throughout the downstairs. The remodeled kitchen showcases quartz countertops, stainless steel appliances, new & modern soft-close cabinetry (including a lazy susan for extra storage), under cabinet lighting, and a sliding glass door that fills the space with natural light & opens directly to the private backyard patio. Just off the entry is a generous storage closet—perfect for keeping things organized. The living room features vaulted ceilings, a fireplace, and plenty of natural light. All bathrooms have been tastefully remodeled with new vanities, hardware and shower doors. Upgrades include: NEW: Heater and Ducting, Windows, Baseboards, Recessed Lighting, Ceiling Fans, and New Carpet Upstairs. On the second floor are three more bedrooms, including a spacious primary suite with vaulted ceiling, ensuite bath, & a walk-in closet. The 2-car garage includes laundry hook-ups, a sink, and a new hot water heater. Enjoy outdoor living in the front courtyard and private backyard patio—perfect for entertaining or winding down. The community offers a clubhouse, pool, and spa, along with guest parking and a designated RV lot. Located just 4.5 miles from the beach & close to shopping, restaurants, and top-rated schools, A rare opportunity to own a fully renovated home in one of South Huntington Beach’s most desirable locations. This is a Probate Sale with FULL Authority, NO court confirmation is necessary. We can close as soon as 21 days.

    Zillow last checked:

    Listing updated:

    Listing Provided by:

    Nancy Andreason DRE #01730309 714-743-3528,

    Coldwell Banker Realty

    Bought with:

    Diane Kutinsky, DRE #02077623

    Compass

    Chrissy Reilly, DRE #02149595

    Compass

    Source: CRMLS,MLS#: OC25140712MLS LogoOriginating MLS: California Regional MLS

    Facts & features

    Interior

    Bedrooms & bathrooms
    • Bedrooms: 4
    • Bathrooms: 3
    • Full bathrooms: 3
    • Main level bathrooms: 1
    • Main level bedrooms: 1
    Bedroom
    • Features: Bedroom on Main Level
    Bathroom
    • Features: Quartz Counters
    Kitchen
    • Features: Quartz Counters
    Heating
    • Central
    Cooling
    • None
    Appliances
    • Included: Dishwasher, Electric Range, Microwave
    • Laundry: In Garage
    Features
    • Quartz Counters, Bedroom on Main Level
    • Flooring: Wood
    • Windows: Double Pane Windows
    • Has fireplace: Yes
    • Fireplace features: Living Room
    • Common walls with other units/homes: 1 Common Wall
    Interior area
    • Total interior livable area: 1,740 sqft

    Property

    Parking
    • Total spaces: 2
    • Parking features: Garage
    • Attached garage spaces: 2
    Features
    • Levels: Two
    • Stories: 2
    • Entry location: 1
    • Patio & porch: Rear Porch, Front Porch
    • Pool features: Community, Association
    • Has spa: Yes
    • Spa features: Community
    • Has view: Yes
    • View description: Park/Greenbelt
    Lot
    • Size: 2,870 sqft
    • Features: 0-1 Unit/Acre
    Details
    • Parcel number: 15739412
    • Special conditions: Probate Listing

    Construction

    Type & style
    • Home type: SingleFamily
    • Architectural style: Traditional
    • Property subtype: Single Family Residence
    • Attached to another structure: Yes
    Materials
    • Foundation: Slab
    • Roof: Tile
    Condition
    • Turnkey
    • New construction: No
    • Year built: 1973

    Utilities & green energy

    • Sewer: Public Sewer
    • Water: Public

    Community & neighborhood

    Community
    • Community features: Park, Pool
    Location
    • Region: Huntington Beach
    • Subdivision: Springhurst (Shur)

    HOA & financial

    HOA
    • Has HOA: Yes
    • HOA fee: $550 monthly
    • Amenities included: Clubhouse, Maintenance Grounds, Meeting Room, Pool, RV Parking, Spa/Hot Tub
    • Association name: Springhurst Townhomes
    • Association phone: 714-779-1300

    Other

    Other facts
    • Listing terms: Cash,Cash to New Loan,Conventional

    Price history

    DateEventPrice
    10/8/2025Sold$1,090,000$626/sqft
    Source: CRMLS #OC25140712 Report a problem
    9/11/2025Pending sale$1,090,000$626/sqft
    Source: CRMLS #OC25140712 Report a problem
    8/13/2025Price change$1,090,000-3.1%$626/sqft
    Source: CRMLS #OC25140712 Report a problem
    7/28/2025Listed for sale$1,125,000$647/sqft
    Source: CRMLS #OC25140712 Report a problem
    7/22/2025Pending sale$1,125,000$647/sqft
    Source: CRMLS #OC25140712 Report a problem
    7/16/2025Listed for sale$1,125,000$647/sqft
    Source: CRMLS #OC25140712 Report a problem
    7/9/2025Pending sale$1,125,000$647/sqft
    Source: CRMLS #OC25140712 Report a problem
    6/25/2025Listed for sale$1,125,000+423.3%$647/sqft
    Source: CRMLS #OC25140712 Report a problem
    10/17/1996Sold$215,000$124/sqft
    Source: Public Record Report a problem

    Public tax history

    YearProperty taxesTax assessment
    2025$4,150 +1.9%$350,156 +2%
    2024$4,074 +2.4%$343,291 +2%
    2023$3,979 +1.6%$336,560 +2%
    2022$3,917 +1.9%$329,961 +2%
    2021$3,845 +1.1%$323,492 +1%
    2020$3,801 $320,175 +2%
    2019$3,801 +1.7%$313,898 +2%
    2018$3,737 +4%$307,744 +2%
    2017$3,595 $301,710 +2%
    2016$3,595 +4.2%$295,795 +1.5%
    2015$3,451 +3.7%$291,352 +2%
    2014$3,329 $285,645 +0.5%
    2013-- $284,355 +2%
    2012-- $278,780 +2%
    2011-- $273,314 +0.8%
    2010-- $271,272 -0.2%
    2009-- $271,917 +2%
    2008-- $266,586 +2%
    2007-- $261,359 +2%
    2006-- $256,235 +2%
    2005-- $251,211 +2%
    2004-- $246,286 +1.9%
    2003-- $241,773 +2%
    2002-- $237,033 +2%
    2001$2,363 -2.6%$232,386 +2%
    2000$2,427 $227,830

    Find assessor info on the county website

    Neighborhood: 92646

    Nearby schools

    GreatSchools rating
    Schools provided by the listing agent
    • Elementary: Lake View
    • Middle: Vista View
    • High: Ocean View

    Source: CRMLS. This data may not be complete. We recommend contacting the local school district to confirm school assignments for this home.

    Get a cash offer in 3 minutes
    Find out how much your home could sell for in as little as 3 minutes with a no-obligation cash offer.
    Estimated market value
    $1,091,900
    Get a cash offer in 3 minutes
    Find out how much your home could sell for in as little as 3 minutes with a no-obligation cash offer.
    Estimated market value
    $1,091,900