Welcome to 8406 Sunbeam Circle, a beautifully updated townhome located in the highly sought-after Springhurst Townhomes community of Huntington Beach. Offering 3 bedrooms, 2.5 bathrooms, and approximately 1,658 square feet of thoughtfully designed living space, this home combines style, comfort, and functionality in one of the area’s most desirable neighborhoods.
Step inside to find bright, open living spaces featuring smooth ceilings, recessed lighting, dual fireplaces, and tasteful finishes throughout. The spacious living room creates a warm and inviting atmosphere, while the remodeled kitchen showcases updated cabinetry, fixtures, appliances, and ample storage. Upstairs, the primary suite serves as a private retreat with its own fireplace, sitting area, and a beautifully upgraded ensuite bathroom featuring a spacious walk-in shower and elegant quartz vanity. The additional bathrooms have also been tastefully renovated with modern finishes, quartz countertops, and stylish fixtures.
Outdoor living is equally impressive with a private hardscaped patio and landscaped yard, providing the perfect setting for entertaining, relaxing, or enjoying Huntington Beach’s year-round coastal climate. A two-car attached garage adds convenience and extra storage.
Residents of Springhurst enjoy beautifully maintained grounds, greenbelts, and access to the community pool and spa. Ideally located near shopping, dining, parks, and just a short drive from the beach, this exceptional home offers the perfect blend of comfort, convenience, and the Huntington Beach lifestyle. Don’t miss this opportunity to make 8406 Sunbeam Circle your next home.
Sold for $975,000
Zillow last checked:
Listing updated:
Bought with:
Alicia Dose-Wild, DRE #00845518
Century 21 On Target
Source: CRMLS,MLS#: OC26118699 Originating MLS: California Regional MLS
Originating MLS: California Regional MLSPrice history
| Date | Event | Price |
|---|---|---|
| 7/22/2026 | Sold | $975,000$588/sqft |
Source:  CRMLS #OC26118699 Report a problem CRMLS #OC26118699 Report a problem | ||
| 6/23/2026 | Contingent | $975,000$588/sqft |
Source: CRMLS #OC26118699 Report a problem | ||
| 6/5/2026 | Listed for sale | $975,000+420%$588/sqft |
Source: CRMLS #OC26118699 Report a problem | ||
| 3/17/2020 | Listing removed | $3,300$2/sqft |
Source: Silver Platter Realty, Inc. #OC20053790 Report a problem | ||
| 3/12/2020 | Listed for rent | $3,300$2/sqft |
Source: Silver Platter Realty, Inc. #OC20053790 Report a problem | ||
| 5/28/1998 | Sold | $187,500$113/sqft |
Source: Public Record Report a problem | ||
Nearby homes
- $969,0004 bd3 ba1.7k sqft8402 Sunbeam Cir, Huntington Beach, CA 92646For Sale
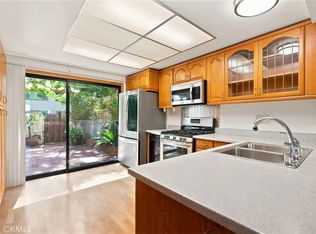
- $1,211,4004 bd3 ba1.7k sqft8412 Sunbeam Cir, Huntington Beach, CA 92646Off Market
- $1,082,3003 bd3 ba1.6k sqft8396 Sunbeam Cir, Huntington Beach, CA 92646Off Market
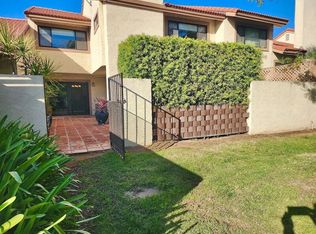
- $1,128,9003 bd2 ba1.3k sqft8386 Sunbeam Cir, Huntington Beach, CA 92646Off Market
Get a cash offer in 3 minutes
Find out how much your home could sell for in as little as 3 minutes with a no-obligation cash offer.
Estimated market value
$976,400
