This Contemporary home built 2017 backs to a CONSERVATION WITH NO REAR NEIGHBORS, and offers SO MANY UPGRADES including a GENERAC WHOLE HOME GENERATOR for peace of mind, PLUS the 2 car Garage can function as a PERFECT WORKSHOP - FULL HVAC COOLED with 18000BTU Mini Split and is Fully insulated! WELCOME HOME! This "Oakmont" model offers a bright, OPEN CONCEPT floor plan seamlessly connecting the living, dining, and kitchen areas, creating an ideal space for entertaining guests or relaxing with family. Features include WOOD FLOORS IN BEDROOMS plus 18” diagonal ceramic tile in main living areas. This home reflects pride of ownership with MANY THOUGHTFUL UPGRADES including many SMART HOME FEATURES such as lights, door locks and thermostat, 8 channel recording security system, whole house water softener, Reverse Osmosis water system, and Lenox PureAire UV providing hospital quality air throughout house! The Kitchen is the HEART OF THE HOME and is a chef's delight, showcasing 42” custom cabinetry with crown molding, elegant GRANITE COUNTERTOPS, and high-end Stainless Steel appliances such as GE Profile ‘Chef Connect’ gas stove and microwave. Custom cabinets include pull out drawers, bottom sliders, and cutting board, plus additional cabinet and wine refrigerator. Whether you're preparing a quick breakfast or hosting a dinner party, this kitchen is sure to inspire your culinary creativity. And you’ll love the Breakfast Bar, and the Pantry with extended shelves. The EXPANSIVE GREAT ROOM with soaring vaulted ceilings is ideal for relaxing and includes a 80inch fan and custom wall unit with undershelf accent lighting and granite top. The split-bedroom layout ensures privacy and convenience, ideal for families and guests, and offers real WOOD BAMBOO FLOORS in all bedrooms. The GENEROUS PRIMARY SUITE is a tranquil retreat, complete with spacious walk-in closet and an en suite bathroom featuring granite counters, his and hers sinks, and a walk-in shower with pulse body spray system. The 2nd and 3rd bedrooms are located at the front of the house providing comfort and versatility, perfect for a growing family, accommodating guests or working from home. They share a full guest bath featuring handicap shower with custom spray heads and brushed stainless fixtures. You’ll love the REMODELED INSIDE LAUNDRY ROOM boasting shaker cabinets, granite counters, stainless steel undermount sink, and New stackable GE washer and dryer 2023. This home is on a quiet CUL DE SAC. Enjoy Florida living year-round in the screened lanai, extending your living space outdoors—perfect for morning coffee or enjoying Florida’s breezy afternoons. Outside, a WHITE VINYL FENCE surrounds the property, offering privacy and a secure area for the kids or pets. The backyard provides a peaceful oasis for enjoying Florida's sunshine or hosting BBQ gatherings. Enjoy an active lifestyle in Briar Oaks on Florida’s Nature Coast! Residents enjoy a DOG PARK, PLAYGROUND, SIDEWALKS, and street lighting — all with a LOW HOA fee, NO CDD and NO FLOOD INSURANCE. Just minutes from SunWest Park’s water activities, Hudson Beach’s Gulf sunsets, iconic Florida restaurants like Sam’s Beach Bar, and Weeki Wachee’s pristine springs. Well-appointed and stylish — this home truly checks every box. Schedule your private showing today!
Sold for $314,000
Zestimate®
$314,000
18329 Arbor Crest Dr, Hudson, FL 34667
3beds
1,722sqft
Single Family Residence
Built in 2017
6,757 Square Feet Lot
$314,000 Zestimate®
$182/sqft
$2,304 Estimated rent
Home value
$314,000
$289,000 - $339,000
$2,304/mo
Zestimate® history
Owner options
List your home for rent
$2,304/mo
Rent Zestimate®
Find your next renter with Zillow Rental Manager. Plus, with online applications, you can quickly screen prospective tenants – for free.
$2,304/mo
Rent Zestimate®
Refinance and save
$2,244/mo
Est. payment
Refinancing to a lower rate could help reduce your monthly payments and save thousands over the life of the loan.
$2,244/mo
Est. payment
Explore your selling options
Work with a Zillow partner agent
Leverage their expertise and Zillow's premium Showcase listings to get your home seen by more buyers.
Get startedList with your own agent
Get your home in front of millions of buyers by listing it on Zillow.
Learn how to do itSell it yourself
Take full control of how buyers see your home on Zillow by listing For Sale by Owner (FSBO).
List your homeWhat's special
Breakfast barElegant granite countertopsQuiet cul de sacWood floors in bedroomsSpacious walk-in closetPantry with extended shelves
Zillow last checked:
Listing updated:
Listed by:
Bradley Uline 727-432-5993,
RE/MAX REALTEC GROUP INC 727-789-5555,
Angela Goh 813-399-8471,
RE/MAX REALTEC GROUP INC
Bought with:
Ari Mendoza Plascencia, 3621543
STOFEL & ASSOCIATES REALTY
Source: Stellar MLS,MLS#: TB8492701 Originating MLS: Suncoast Tampa
Originating MLS: Suncoast Tampa
Facts & features
Interior
Bedrooms & bathrooms
- Bedrooms: 3
- Bathrooms: 2
- Full bathrooms: 2
Rooms
- Room types: Breakfast Room Separate, Family Room, Great Room, Utility Room
Primary bedroom
- Features: Walk-In Closet(s)
- Level: First
- Area: 225 Square Feet
- Dimensions: 15x15
Bedroom 2
- Features: Built-in Closet
- Level: First
- Area: 110 Square Feet
- Dimensions: 10x11
Bedroom 3
- Features: Built-in Closet
- Level: First
- Area: 130 Square Feet
- Dimensions: 13x10
Primary bathroom
- Features: Dual Sinks
- Level: First
Dining room
- Level: First
- Area: 120 Square Feet
- Dimensions: 12x10
Kitchen
- Features: Pantry
- Level: First
- Area: 144 Square Feet
- Dimensions: 12x12
Living room
- Level: First
- Area: 342 Square Feet
- Dimensions: 19x18
Heating
- Central, Electric
Cooling
- Central Air
Appliances
- Included: Dishwasher, Disposal, Dryer, Electric Water Heater, Kitchen Reverse Osmosis System, Microwave, Range, Refrigerator, Washer, Water Filtration System, Water Softener, Whole House R.O. System, Wine Refrigerator
- Laundry: Electric Dryer Hookup, Inside, Laundry Room, Washer Hookup
Features
- Cathedral Ceiling(s), Ceiling Fan(s), Eating Space In Kitchen, High Ceilings, Open Floorplan, Solid Wood Cabinets, Split Bedroom, Stone Counters, Vaulted Ceiling(s), Walk-In Closet(s)
- Flooring: Ceramic Tile, Hardwood
- Windows: Blinds, Window Treatments
- Has fireplace: No
Interior area
- Total structure area: 2,399
- Total interior livable area: 1,722 sqft
Property
Parking
- Total spaces: 2
- Parking features: Driveway, Garage Door Opener, Workshop in Garage
- Attached garage spaces: 2
- Has uncovered spaces: Yes
- Details: Garage Dimensions: 20x21
Features
- Levels: One
- Stories: 1
- Patio & porch: Covered, Rear Porch, Screened
- Exterior features: Other, Sidewalk
- Fencing: Vinyl
- Has view: Yes
- View description: Trees/Woods
Lot
- Size: 6,757 Square Feet
- Features: Conservation Area, Cul-De-Sac, Landscaped, Sidewalk
- Residential vegetation: Trees/Landscaped
Details
- Additional structures: Shed(s)
- Parcel number: 0624170090010000050
- Zoning: MPUD
- Special conditions: None
Construction
Type & style
- Home type: SingleFamily
- Architectural style: Contemporary
- Property subtype: Single Family Residence
Materials
- Block, Stucco
- Foundation: Slab
- Roof: Shingle
Condition
- New construction: No
- Year built: 2017
Utilities & green energy
- Sewer: Public Sewer
- Water: None
- Utilities for property: Cable Available, Electricity Connected, Public, Sewer Connected, Street Lights, Water Connected
Community & HOA
Community
- Features: Community Mailbox, Deed Restrictions, Dog Park, Playground
- Pet fee: $0 monthly
- Subdivision: BRIAR OAKS VILLAGE 01
HOA
- Has HOA: Yes
- HOA fee: $75 monthly
- HOA name: Melrose Management/Andrea Golden
- HOA phone: 727-787-3461
Location
- Region: Hudson
Financial & listing details
- Price per square foot: $182/sqft
- Tax assessed value: $286,434
- Annual tax amount: $2,849
- Date on market: 4/1/2026
- Cumulative days on market: 54 days
- Listing terms: Cash,Conventional,FHA,VA Loan
- Ownership: Fee Simple
- Total actual rent: 0
- Electric utility on property: Yes
- Road surface type: Paved
Price history
| Date | Event | Price |
|---|---|---|
| 6/26/2026 | Sold | $314,000-3.4%$182/sqft |
Source:  Stellar MLS #TB8492701 Report a problem Stellar MLS #TB8492701 Report a problem | ||
| 5/26/2026 | Pending sale | $325,000$189/sqft |
Source: Stellar MLS #TB8492701 Report a problem | ||
| 5/12/2026 | Price change | $325,000-3%$189/sqft |
Source: Stellar MLS #TB8492701 Report a problem | ||
| 4/1/2026 | Price change | $335,000-5.6%$195/sqft |
Source: Stellar MLS #TB8492701 Report a problem | ||
| 3/15/2026 | Listed for sale | $355,000+82.9%$206/sqft |
Source: Owner Report a problem | ||
| 6/9/2017 | Sold | $194,100+1.9%$113/sqft |
Source: Public Record Report a problem | ||
| 2/1/2017 | Listed for sale | $190,540$111/sqft |
Source: Lennar Report a problem | ||
Public tax history
| Year | Property taxes | Tax assessment |
|---|---|---|
| 2024 | $2,776 +4.1% | $192,550 |
| 2023 | $2,667 +11.6% | $192,550 +3% |
| 2022 | $2,389 +2.2% | $186,950 +6.1% |
| 2021 | $2,338 +5% | $176,230 +4% |
| 2020 | $2,228 +2% | $169,430 +2.3% |
| 2019 | $2,184 | $165,630 +1.9% |
| 2018 | $2,184 +2.1% | $162,542 +2.8% |
| 2017 | $2,139 +1569.6% | $158,154 +2290.5% |
| 2016 | $128 +38.9% | $6,616 |
| 2015 | $92 +33.5% | $6,616 +61.1% |
| 2014 | $69 | $4,108 |
| 2013 | -- | $4,108 |
| 2012 | -- | $4,108 |
| 2011 | -- | $4,108 |
| 2010 | -- | $4,108 |
| 2009 | -- | $4,108 -20.5% |
| 2008 | -- | $5,167 |
| 2007 | -- | $5,167 |
Find assessor info on the county website
Neighborhood: 34667
Nearby homes
- $366,6004 bd3 ba2.5k sqft18333 Arbor Crest Dr, Hudson, FL 34667Off Market
- $296,8004 bd2 ba1.5k sqft18323 Arbor Crest Dr, Hudson, FL 34667Off Market
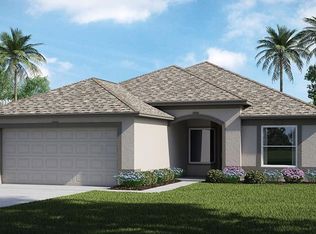
- $322,1003 bd2 ba2k sqft18317 Arbor Crest Dr, Hudson, FL 34667Off Market
- $325,0004 bd3 ba2.4k sqft18311 Arbor Crest Dr, Hudson, FL 34667Sold

- $384,1005 bd3 ba2.8k sqft18324 Arbor Crest Dr, Hudson, FL 34667Off Market
- $327,6003 bd2 ba1.7k sqft18305 Arbor Crest Dr, Hudson, FL 34667Off Market
- $398,5005 bd3 ba2.8k sqft10167 Penwood Way, Hudson, FL 34667Off Market
- $292,5003 bd2 ba1.6k sqft18318 Arbor Crest Dr, Hudson, FL 34667Off Market
Nearby schools
GreatSchools rating
- 5/10Shady Hills Elementary SchoolGrades: K-5Distance: 5.9 mi
- 4/10Crews Lake K-8 SchoolGrades: 6-8Distance: 6.8 mi
- 4/10Hudson High SchoolGrades: 6,9-12Distance: 4 mi
Schools provided by the listing agent
- Elementary: Shady Hills Elementary-PO
- Middle: Crews Lake Middle-PO
- High: Hudson High-PO
Source: Stellar MLS. This data may not be complete. We recommend contacting the local school district to confirm school assignments for this home.
Get a cash offer in 3 minutes
Find out how much your home could sell for in as little as 3 minutes with a no-obligation cash offer.
Estimated market value
$314,000
Get a cash offer in 3 minutes
Find out how much your home could sell for in as little as 3 minutes with a no-obligation cash offer.
Estimated market value
$314,000
- Florida
- Pasco County
- Hudson
- 34667
- 18329 Arbor Crest Dr
Nearby cities
Nearby zip codes
Other Hudson Topics
