Skip main navigation
Sold for $815,490
  • $815,490

    18329 W 84th Place, Arvada, CO 80007

    4beds
    3,665sqft
    Single Family Residence
    Built in 2015
    6,098 Square Feet Lot
    $814,900 Zestimate®
    $223/sqft
    $4,357 Estimated rent

    Home value

    $814,900

    $774,000 - $864,000

    $4,357/mo

    Zestimate® history
    Loading
    Loading...

    Owner options

    List your home for rent

    $4,357/mo

    Rent Zestimate®

    Find your next renter with Zillow Rental Manager. Plus, with online applications, you can quickly screen prospective tenants – for free.

    Learn more

    $4,357/mo

    Rent Zestimate®

    Refinance and save

    $4,668/mo

    Est. payment

    Refinancing to a lower rate could help reduce your monthly payments and save thousands over the life of the loan.

    See today's rates

    $4,668/mo

    Est. payment

    Explore your selling options

    Work with a Zillow partner agent

    Leverage their expertise and Zillow's premium Showcase listings to get your home seen by more buyers.

    Get started

    List with your own agent

    Get your home in front of millions of buyers by listing it on Zillow.

    Learn how to do it

    Sell it yourself

    Take full control of how buyers see your home on Zillow by listing For Sale by Owner (FSBO).

    List your home

    What's special

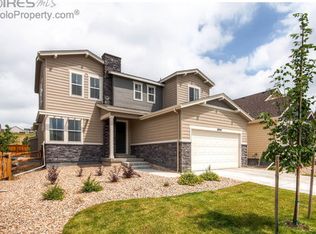
    ***Saturday, 6/13 Open House Cancelled*** Beautifully updated 2-story home nestled in the highly sought-after Leyden Rock community, backing to open space with peaceful mountain views and exceptional privacy. Thoughtfully designed for both everyday living and entertaining, this home offers a spacious open floor plan filled with natural light and stylish updates throughout, including new luxury vinyl plank flooring. The inviting main level features a dedicated office, perfect for working from home, along with a large great room that serves as the heart of the home. The well-appointed kitchen is equipped with stainless steel appliances, abundant cabinetry, a large center island, and seamless flow into the dining and living areas, creating the perfect space for gathering with family and friends. Upstairs, the spacious primary retreat provides a private escape with mountain views, a luxurious 5-piece ensuite bath, and a large walk-in closet. The upper level also features three generously sized secondary bedrooms connected by a convenient Jack-and-Jill bathroom, as well as a private guest suite complete with its own full bath, offering comfort and flexibility for visitors or multi-generational living. Additional highlights include paid off Solar that is included with the home, a large 3-car garage providing ample storage space for vehicles, tools, and outdoor gear, along with an unfinished basement ready for future expansion and customization to fit your needs. Step outside and enjoy the tranquility of backing to open space where you can relax, entertain, or simply take in the surrounding natural beauty and mountain views. Located in one of Arvada's premier master-planned communities, Leyden Rock offers miles of scenic trails, parks, open space, community pool, clubhouse, and easy access to both Denver and Boulder. This exceptional home combines modern updates, a functional floor plan, and an incredible location to create the perfect Colorado lifestyle.

    Zillow last checked:

    Listing updated:

    Listed by:

    Jordan Kessler 303-594-7364 jordankessler.kwrealty@gmail.com,

    Keller Williams Avenues Realty,

    The Carroll-Kessler Team 720-484-8667,

    Keller Williams Avenues Realty

    Bought with:

    Christine Malara, 1119515

    Compass - Denver

    Source: REcolorado as distributed by MLS GRID,MLS#: 9733431MLS Logo

    Facts & features

    Interior

    Bedrooms & bathrooms
    • Bedrooms: 4
    • Bathrooms: 4
    • Full bathrooms: 3
    • 1/2 bathrooms: 1
    • Main level bathrooms: 1
    Bedroom
    • Features: Primary Suite
    • Level: Upper
    Bedroom
    • Level: Upper
    Bedroom
    • Level: Upper
    Bedroom
    • Level: Upper
    Bathroom
    • Level: Main
    Bathroom
    • Features: En Suite Bathroom, Primary Suite
    • Level: Upper
    Bathroom
    • Level: Upper
    Bathroom
    • Features: En Suite Bathroom
    • Level: Upper
    Family room
    • Level: Main
    Kitchen
    • Level: Main
    Laundry
    • Level: Upper
    Mud room
    • Level: Main
    Office
    • Level: Main
    Heating
    • Forced Air
    Cooling
    • Central Air
    Appliances
    • Included: Cooktop, Dishwasher, Disposal, Dryer, Gas Water Heater, Microwave, Oven, Refrigerator, Washer
    Features
    • Built-in Features, Ceiling Fan(s), Eat-in Kitchen, Five Piece Bath, Granite Counters, Jack & Jill Bathroom, Kitchen Island, Open Floorplan, Pantry, Primary Suite, Radon Mitigation System, Smoke Free, Solid Surface Counters, Vaulted Ceiling(s), Walk-In Closet(s)
    • Flooring: Carpet, Tile, Vinyl
    • Windows: Double Pane Windows
    • Basement: Unfinished
    Interior area
    • Total structure area: 3,665
    • Total interior livable area: 3,665 sqft
    • Finished area above ground: 2,491
    • Finished area below ground: 0

    Property

    Parking
    • Total spaces: 3
    • Parking features: Concrete, Dry Walled
    • Attached garage spaces: 3
    Features
    • Levels: Two
    • Stories: 2
    • Patio & porch: Covered, Front Porch, Patio
    • Exterior features: Lighting, Private Yard
    • Fencing: Full
    • Has view: Yes
    • View description: Plains
    Lot
    • Size: 6,098 Square Feet
    • Features: Landscaped, Level, Master Planned, Sprinklers In Front, Sprinklers In Rear
    Details
    • Parcel number: 460889
    • Special conditions: Standard

    Construction

    Type & style
    • Home type: SingleFamily
    • Property subtype: Single Family Residence
    Materials
    • Frame, Wood Siding
    • Roof: Composition
    Condition
    • Updated/Remodeled
    • Year built: 2015
    Details
    • Builder name: TRI Pointe Homes

    Utilities & green energy

    • Electric: 220 Volts
    • Sewer: Public Sewer
    • Water: Public
    • Utilities for property: Cable Available, Electricity Connected, Natural Gas Connected

    Community & HOA

    Community
    • Security: Carbon Monoxide Detector(s), Smoke Detector(s), Video Doorbell
    • Subdivision: Leyden Rock
    HOA
    • Has HOA: Yes
    • Amenities included: Clubhouse, Park, Playground, Pool, Trail(s)
    • Services included: Recycling, Snow Removal, Trash
    • HOA name: Leyden Rock Metropolitan District
    • HOA phone: 303-482-2213
    Location
    • Region: Arvada

    Financial & listing details

    • Price per square foot: $223/sqft
    • Tax assessed value: $752,983
    • Annual tax amount: $7,371
    • Date on market: 6/11/2026
    • Listing terms: 1031 Exchange,Cash,Conventional,FHA,Jumbo,VA Loan
    • Exclusions: Seller's Personal Property & Staging Items. Game Mounts In Garage.
    • Ownership: Individual
    • Electric utility on property: Yes
    • Road surface type: Paved

    Price history

    DateEventPrice
    7/6/2026Sold$815,490+2.6%$223/sqft
    Source: REcolorado as distributed by MLS GRID #9733431 Report a problem
    6/12/2026Pending sale$795,000$217/sqft
    Source: REcolorado as distributed by MLS GRID #9733431 Report a problem
    6/11/2026Listed for sale$795,000+7.7%$217/sqft
    Source: REcolorado as distributed by MLS GRID #9733431 Report a problem
    10/26/2021Sold$738,000+40.6%$201/sqft
    Source: Public Record Report a problem
    5/6/2019Sold$525,000$143/sqft
    Source: Public Record Report a problem
    3/18/2019Pending sale$525,000$143/sqft
    Source: Keller Williams Avenues Realty LLC #8519285 Report a problem
    3/15/2019Listed for sale$525,000+21.5%$143/sqft
    Source: KELLER WILLIAMS AVENUES REALTY #8519285 Report a problem
    2/11/2015Sold$432,162$118/sqft
    Source: Public Record Report a problem

    Public tax history

    YearProperty taxesTax assessment
    2025$6,542 -0.1%$47,061 +8.2%
    2024$6,548 +16%$43,507
    2023$5,644 -2.1%$43,507 +23.3%
    2022$5,764 +2.5%$35,288 -2.8%
    2021$5,623 $36,304 +1.3%
    2020$5,623 +0.8%$35,824
    2019$5,576 +10.2%$35,824 +11.8%
    2018$5,062 $32,048
    2017$5,062 +26.2%$32,048 -9.7%
    2016$4,010 $35,491 +27.4%
    2015$4,010 +350.2%$27,865 +364.2%
    2014$891 $6,003
    Find assessor info on the county website

    Neighborhood: 80007

    Nearby schools

    GreatSchools rating
    Schools provided by the listing agent
    • Elementary: Meiklejohn
    • Middle: Wayne Carle
    • High: Ralston Valley
    • District: Jefferson County R-1

    Source: REcolorado as distributed by MLS GRID. This data may not be complete. We recommend contacting the local school district to confirm school assignments for this home.

    Get a cash offer in 3 minutes
    Find out how much your home could sell for in as little as 3 minutes with a no-obligation cash offer.
    Estimated market value
    $814,900
    Get a cash offer in 3 minutes
    Find out how much your home could sell for in as little as 3 minutes with a no-obligation cash offer.
    Estimated market value
    $814,900