Skip main navigation
Closed
  • $195,000

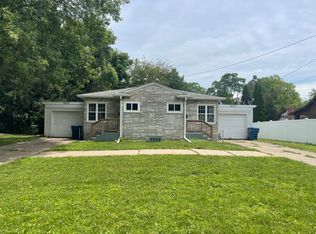
    1833 7th St, East Moline, IL 61244

    3beds
    2,066sqft
    Townhouse, Single Family Residence
    Built in 1946
    0.28 Acres Lot
    $198,700 Zestimate®
    $94/sqft
    $1,764 Estimated rent

    Home value

    $198,700

    $165,000 - $240,000

    $1,764/mo

    Zestimate® history
    Loading
    Loading...

    Owner options

    List your home for rent

    $1,764/mo

    Rent Zestimate®

    Find your next renter with Zillow Rental Manager. Plus, with online applications, you can quickly screen prospective tenants – for free.

    Learn more

    $1,764/mo

    Rent Zestimate®

    Refinance and save

    $1,498/mo

    Est. payment

    Refinancing to a lower rate could help reduce your monthly payments and save thousands over the life of the loan.

    See today's rates

    $1,498/mo

    Est. payment

    Explore your selling options

    Work with a Zillow partner agent

    Leverage their expertise and Zillow's premium Showcase listings to get your home seen by more buyers.

    Get started

    List with your own agent

    Get your home in front of millions of buyers by listing it on Zillow.

    Learn how to do it

    Sell it yourself

    Take full control of how buyers see your home on Zillow by listing For Sale by Owner (FSBO).

    List your home

    What's special

    Enter a home that immediately impresses. Step through the refreshed 3-seasons room and you'll be greeted by vaulted ceilings and an open loft-style terrace that adds space, light, and character from the start. The main level features two generous bedrooms, a fully renovated bathroom, and an updated kitchen with brand-new appliances and fixtures throughout. Upstairs, the opened 1/2 story offers untapped potential-perfect for a future bedroom, theater room, or bonus living space. Downstairs, the partially finished basement includes a wet bar, half bath, and a few smart upgrades-like the recently added drain tile system. Privately tucked away but centrally located, this East Moline home has been brought back to life and is ready for its next chapter. Reach out!

    Zillow last checked:

    Listing updated:

    Listing courtesy of:

    Andy Rodriguez 815-735-0191,

    RE/MAX Concepts Moline

    Bought with:

    Caleb Horvath

    eXp Realty

    Source: MRED as distributed by MLS GRID,MLS#: QC4263098MLS Logo

    Facts & features

    Interior

    Bedrooms & bathrooms
    • Bedrooms: 3
    • Bathrooms: 2
    • Full bathrooms: 1
    • 1/2 bathrooms: 1
    Primary bedroom
    • Features: Flooring (Laminate)
    • Level: Main
    • Area: 231 Square Feet
    • Dimensions: 11x21
    Primary bedroom
    • Features: Flooring (Laminate)
    • Level: Main
    • Area: 231 Square Feet
    • Dimensions: 11x21
    Bedroom 2
    • Features: Flooring (Laminate)
    • Level: Main
    • Area: 120 Square Feet
    • Dimensions: 10x12
    Bedroom 2
    • Features: Flooring (Laminate)
    • Level: Main
    • Area: 120 Square Feet
    • Dimensions: 10x12
    Bedroom 3
    • Features: Flooring (Laminate)
    • Level: Second
    • Area: 238 Square Feet
    • Dimensions: 14x17
    Bedroom 3
    • Features: Flooring (Laminate)
    • Level: Second
    • Area: 238 Square Feet
    • Dimensions: 14x17
    Other
    • Features: Flooring (Laminate)
    • Level: Second
    • Area: 406 Square Feet
    • Dimensions: 14x29
    Other
    • Features: Flooring (Other)
    • Level: Main
    • Area: 117 Square Feet
    • Dimensions: 9x13
    Dining room
    • Features: Flooring (Laminate)
    • Level: Main
    • Area: 120 Square Feet
    • Dimensions: 10x12
    Dining room
    • Features: Flooring (Laminate)
    • Level: Main
    • Area: 120 Square Feet
    • Dimensions: 10x12
    Dining room
    • Features: Flooring (Laminate)
    • Level: Main
    • Area: 120 Square Feet
    • Dimensions: 10x12
    Kitchen
    • Features: Flooring (Laminate)
    • Level: Main
    • Area: 140 Square Feet
    • Dimensions: 10x14
    Kitchen
    • Features: Flooring (Laminate)
    • Level: Main
    • Area: 140 Square Feet
    • Dimensions: 10x14
    Living room
    • Features: Flooring (Laminate)
    • Level: Main
    • Area: 200 Square Feet
    • Dimensions: 10x20
    Living room
    • Features: Flooring (Laminate)
    • Level: Main
    • Area: 200 Square Feet
    • Dimensions: 10x20
    Living room
    • Features: Flooring (Laminate)
    • Level: Main
    • Area: 200 Square Feet
    • Dimensions: 10x20
    Recreation room
    • Area: 475 Square Feet
    • Dimensions: 19x25
    Recreation room
    • Area: 475 Square Feet
    • Dimensions: 19x25
    Heating
    • Forced Air, Natural Gas
    Cooling
    • Central Air
    Appliances
    • Included: Gas Water Heater
    Features
    • Wet Bar
    • Basement: Partially Finished,Egress Window,Full
    • Number of fireplaces: 1
    • Fireplace features: Gas Log, Gas Starter, Wood Burning Stove, Living Room, Other
    Interior area
    • Total interior livable area: 2,066 sqft

    Property

    Parking
    • Total spaces: 2
    • Parking features: Gravel, Shared Driveway, Yes, Detached, Garage
    • Garage spaces: 2
    • Has uncovered spaces: Yes
    Features
    • Stories: 1
    Lot
    • Size: 0.28 Acres
    • Dimensions: 75x165x75x162
    • Features: Sloped, Wooded
    Details
    • Parcel number: 0836121002
    • Other equipment: Central Vacuum

    Construction

    Type & style
    • Home type: Townhouse
    • Property subtype: Townhouse, Single Family Residence
    Materials
    • Vinyl Siding, Frame
    Condition
    • New construction: No
    • Year built: 1946

    Utilities & green energy

    • Sewer: Public Sewer
    • Water: Public

    Community & neighborhood

    Location
    • Region: East Moline
    • Subdivision: Radden

    Other

    Other facts
    • Listing terms: Conventional

    Price history

    DateEventPrice
    7/11/2025Sold$195,000-2%$94/sqft
    Source: MRED as distributed by MLS GRID #QC4263098 Report a problem
    5/29/2025Pending sale$199,000$96/sqft
    Source: RMLS Alliance as distributed by MLS GRID #QC4263098 Report a problem
    5/29/2025Listed for sale$199,000$96/sqft
    Source: RMLS Alliance as distributed by MLS GRID #QC4263098 Report a problem
    5/28/2025Pending sale$199,000$96/sqft
    Source: RMLS Alliance as distributed by MLS GRID #QC4263098 Report a problem
    5/23/2025Price change$199,000-7.4%$96/sqft
    Source: RMLS Alliance as distributed by MLS GRID #QC4263098 Report a problem
    5/15/2025Listed for sale$215,000+129.9%$104/sqft
    Source: RMLS Alliance as distributed by MLS GRID #QC4263098 Report a problem
    7/22/2024Sold$93,500-6.4%$45/sqft
    Source: Public Record Report a problem
    7/2/2024Pending sale$99,900$48/sqft
    Source: RMLS Alliance as distributed by MLS GRID #QC4253941 Report a problem
    6/26/2024Listed for sale$99,900$48/sqft
    Source: RMLS Alliance as distributed by MLS GRID #QC4253941 Report a problem

    Public tax history

    YearProperty taxesTax assessment
    2024$3,631 +58.1%$36,152 +8.6%
    2023$2,296 +4.8%$33,289 +4.2%
    2022$2,190 +141.7%$31,947 +4.6%
    2021$906 -0.9%$30,542 +5.8%
    2020$914 +30.1%$28,876 +1.6%
    2019$703 +0.7%$28,421 +1.5%
    2018$698 -55.2%$27,993 +1.6%
    2017$1,557 +127.4%$27,552 +3.2%
    2016$685 -23.2%$26,697 +5.4%
    2015$891 +292.5%$25,332 -1%
    2014$227 $25,586
    2013$227 $25,586 -1.8%
    2012-- $26,063 -2%
    2011-- $26,595
    2010-- $26,595 +1%
    2008-- $26,332 +2%
    2006-- $25,816 +5.6%
    2005$1,054 +0.3%$24,453 +3%
    2004$1,051 -15.1%$23,741 +3%
    2003$1,237 +0.7%$23,050 +4%
    2002$1,229 +0.6%$22,164 +8.7%
    2001$1,222 +1.4%$20,395 +5%
    2000$1,205 $19,424

    Find assessor info on the county website

    Neighborhood: 61244

    Nearby schools

    GreatSchools rating
    Schools provided by the listing agent
    • Elementary: Hillcrest
    • Middle: Glenview
    • High: United Township

    Source: MRED as distributed by MLS GRID. This data may not be complete. We recommend contacting the local school district to confirm school assignments for this home.

    Get pre-qualified for a loan
    At Zillow Home Loans, we can pre-qualify you in as little as 5 minutes with no impact to your credit score.

    An equal housing lender. NMLS #10287.

    Sell for more on Zillow
    Get a Zillow Showcase℠ listing at no additional cost and you could sell for .
    $198,700
    2% more
    +$3,974
    With Zillow Showcase(estimated)
    $202,674