Welcome home to where laid back meets luxury in Vintage Oaks, New Braunfels' premier resort style community! This custom home epitomizes sophisticated comfort and is designed for entertaining. With its open concept, high ceilings, and expansive windows, the home is bathed in natural light. The fully equipped media room boasts an enhanced sound system, complementing the sparkling pool and outdoor amenities-an entertainer's dream! The gourmet chef's kitchen showcases top-tier appliances including an oversized Frigidaire Professional fridge & induction stovetop. Dual islands with bar seating, custom cabinets, walk-in pantry, and custom wine room are perfect for hosting friends and family in style. Step outside to experience hill country living at it's best with expansive views, oversized covered patio with built in speakers, outdoor kitchen, sparkling pool with waterfall features, mosquito & deer resistant landscaping, and generous greenbelt that gives a sense privacy in your little slice of paradise where you can host, entertain, & unwind in utmost luxury. The main level includes a luxurious primary suite with exterior access, guest suite, office, kitchen, family room, formal dining, media room, utility with laundry chute, half bath accessible from the pool, wine room, & 3 car oversized garage ensuring seamless flow and convenience. Upstairs, additional bedrooms including a jack & jill setup, provide ample space & a desirable layout for any lifestyle. Upgrades abound, from a propane whole home generator, recently replaced water heaters, water softener, top -notch security features, floored attic, and exquisite designer finishes throughout! You really need to come see this beauty for yourself! Residents enjoy 5 star amenities including the resort-style pools, lazy river, Tuscan-style Clubhouse, Fitness Club, miles of trails, playground, tennis courts, soccer field, baseball field, volleyball court, picnic area, fiber to home technology, Comal I.S.D. schools, & all that the Texas Hill Country has to offer! Your dream home awaits! Schedule your tour today & experience the epitome of Hill Country living in Vintage Oaks!
Sold
Price Unknown
1833 BARDOLINO, New Braunfels, TX 78132
5beds
3,916sqft
Single Family Residence
Built in 2018
1.11 Acres Lot
$1,229,800 Zestimate®
$--/sqft
$4,963 Estimated rent
Home value
$1,229,800
$1.12M - $1.34M
$4,963/mo
Zestimate® history
Owner options
List your home for rent
$4,963/mo
Rent Zestimate®
Find your next renter with Zillow Rental Manager. Plus, with online applications, you can quickly screen prospective tenants – for free.
$4,963/mo
Rent Zestimate®
Refinance and save
$725/mo
Est. payment
Refinancing to a lower rate could help reduce your monthly payments and save thousands over the life of the loan.
$725/mo
Est. payment
Explore your selling options
Work with a Zillow partner agent
Leverage their expertise and Zillow's premium Showcase listings to get your home seen by more buyers.
Get startedList with your own agent
Get your home in front of millions of buyers by listing it on Zillow.
Learn how to do itSell it yourself
Take full control of how buyers see your home on Zillow by listing For Sale by Owner (FSBO).
List your homeWhat's special
Stunning custom homeExquisite designer finishes throughoutOutdoor kitchenSparkling poolCustom cabinetsFloored atticSoaring ceilings
Zillow last checked:
Listing updated:
Listed by:
Sara Ayers TREC #635317 (210) 387-2647,
Keller Williams Legacy
Source: LERA MLS,MLS#: 1738534
Facts & features
Interior
Bedrooms & bathrooms
- Bedrooms: 5
- Bathrooms: 5
- Full bathrooms: 4
- 1/2 bathrooms: 1
Primary bedroom
- Features: Outside Access, Walk-In Closet(s), Multi-Closets, Ceiling Fan(s), Full Bath
- Area: 252
- Dimensions: 14 x 18
Bedroom 2
- Area: 132
- Dimensions: 11 x 12
Bedroom 3
- Area: 132
- Dimensions: 12 x 11
Bedroom 4
- Area: 132
- Dimensions: 11 x 12
Bedroom 5
- Area: 132
- Dimensions: 12 x 11
Primary bathroom
- Features: Tub/Shower Separate, Separate Vanity
- Area: 110
- Dimensions: 11 x 10
Dining room
- Area: 208
- Dimensions: 13 x 16
Family room
- Area: 342
- Dimensions: 19 x 18
Kitchen
- Area: 361
- Dimensions: 19 x 19
Heating
- Central, Electric
Cooling
- Two Central
Appliances
- Included: Microwave, Refrigerator, Dishwasher, Water Softener Owned, Electric Water Heater
- Laundry: Main Level, Lower Level, Laundry Room, Washer Hookup, Dryer Connection
Features
- One Living Area, Liv/Din Combo, Eat-in Kitchen, Kitchen Island, Breakfast Bar, Pantry, Study/Library, Media Room, Utility Room Inside, 1st Floor Lvl/No Steps, High Ceilings, Open Floorplan, Walk-In Closet(s), Master Downstairs, Ceiling Fan(s), Chandelier, Solid Counter Tops
- Flooring: Carpet, Ceramic Tile, Wood
- Has basement: No
- Number of fireplaces: 1
- Fireplace features: Living Room
Interior area
- Total structure area: 3,916
- Total interior livable area: 3,916 sqft
Property
Parking
- Total spaces: 3
- Parking features: Three Car Garage, Garage Door Opener, Open
- Garage spaces: 3
Accessibility
- Accessibility features: 2+ Access Exits, Level Lot, First Floor Bath, Full Bath/Bed on 1st Flr, First Floor Bedroom
Features
- Levels: Two
- Stories: 2
- Patio & porch: Patio, Covered
- Exterior features: Barbecue, Outdoor Kitchen
- Has private pool: Yes
- Pool features: In Ground, Community
- Has spa: Yes
- Spa features: Heated
Lot
- Size: 1.11 Acres
- Features: Cul-De-Sac, Greenbelt, Curbs
Details
- Parcel number: 560163155900
Construction
Type & style
- Home type: SingleFamily
- Property subtype: Single Family Residence
Materials
- 4 Sides Masonry, Stone, Stucco
- Foundation: Slab
- Roof: Composition
Condition
- Pre-Owned
- New construction: No
- Year built: 2018
Details
- Builder name: Weston Dean
Utilities & green energy
- Electric: NBU
- Gas: GuadPropane
- Sewer: Septic, Septic
- Water: Texas Water, Water System
Community & HOA
Community
- Features: Tennis Court(s), Clubhouse, Playground, Jogging Trails, Sports Court, BBQ/Grill, Basketball Court
- Security: Security System Owned, Prewired
- Subdivision: Vintage Oaks At The Vineyard
HOA
- Has HOA: Yes
- HOA fee: $725 annually
- HOA name: VINTAGE OAKS/THE NEIGHBORHOOD
Location
- Region: New Braunfels
Financial & listing details
- Tax assessed value: $1,086,860
- Annual tax amount: $15,166
- Date on market: 9/11/2025
- Cumulative days on market: 294 days
- Listing terms: Conventional,FHA,VA Loan,Cash,Assumable
- Road surface type: Paved, Asphalt
Price history
| Date | Event | Price |
|---|---|---|
| 2/5/2025 | Sold | -- |
Source:  LERA MLS #1738534 Report a problem LERA MLS #1738534 Report a problem | ||
| 11/23/2024 | Listed for sale | $1,280,000$327/sqft |
Source: LERA MLS #1738534 Report a problem | ||
| 11/13/2024 | Contingent | $1,280,000$327/sqft |
Source: LERA MLS #1738534 Report a problem | ||
| 10/15/2024 | Price change | $1,280,000-0.4%$327/sqft |
Source: LERA MLS #1738534 Report a problem | ||
| 6/14/2024 | Price change | $1,285,000-1.2%$328/sqft |
Source: LERA MLS #1738534 Report a problem | ||
| 4/18/2024 | Listed for sale | $1,299,999+1.9%$332/sqft |
Source: LERA MLS #1738534 Report a problem | ||
| 10/17/2023 | Listing removed | -- |
Source: LERA MLS #1694322 Report a problem | ||
| 9/21/2023 | Price change | $1,275,999-1.1%$326/sqft |
Source: LERA MLS #1694322 Report a problem | ||
| 7/26/2023 | Price change | $1,289,999-0.8%$329/sqft |
Source: LERA MLS #1694322 Report a problem | ||
| 6/23/2023 | Listed for sale | $1,299,999$332/sqft |
Source: LERA MLS #1694322 Report a problem | ||
Public tax history
| Year | Property taxes | Tax assessment |
|---|---|---|
| 2025 | $10,133 +16.2% | $988,041 +14.4% |
| 2024 | $8,722 +11.6% | $863,701 +10% |
| 2023 | $7,814 -10.1% | $785,183 +10% |
| 2022 | $8,696 -26.4% | $713,803 +8.4% |
| 2021 | $11,814 +11.8% | $658,200 +11.6% |
| 2020 | $10,565 -4.7% | $589,920 -1.1% |
| 2019 | $11,085 +766% | $596,660 +789.1% |
| 2018 | $1,280 | $67,110 |
Find assessor info on the county website
Neighborhood: 78132
Nearby homes
- $1,036,9004 bd4 ba3.5k sqft1829 Bardolino, New Braunfels, TX 78132Off Market
- $--4 bd3 ba3.2k sqft1832 Bardolino, New Braunfels, TX 78132Sold

- $779,4004 bd3 ba3k sqft1972 Appellation, New Braunfels, TX 78132Off Market
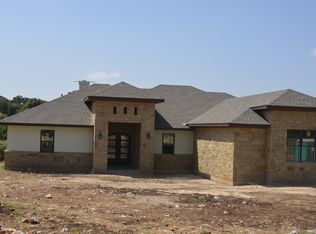
- $864,5003 bd3 ba3.2k sqft1828 Bardolino, New Braunfels, TX 78132Off Market
- $903,7001.31 Acres1971 Appellation, New Braunfels, TX 78132Off Market
- $747,6004 bd3 ba2.8k sqft1825 Bardolino, New Braunfels, TX 78132Off Market
- $787,500-- bd2 ba3k sqft1976 Appellation, New Braunfels, TX 78132Off Market
- $--4 bd4 ba4k sqft1820 Bardolino, New Braunfels, TX 78132Sold
Nearby schools
GreatSchools rating
- 10/10Bill Brown Elementary SchoolGrades: PK-5Distance: 9.1 mi
- 9/10Smithson Valley Middle SchoolGrades: 6-8Distance: 5.1 mi
- 8/10Smithson Valley High SchoolGrades: 9-12Distance: 5.3 mi
Schools provided by the listing agent
- Elementary: Bill Brown
- Middle: Smithson Valley
- High: Smithson Valley
- District: Comal
Source: LERA MLS. This data may not be complete. We recommend contacting the local school district to confirm school assignments for this home.
Get a cash offer in 3 minutes
Find out how much your home could sell for in as little as 3 minutes with a no-obligation cash offer.
Estimated market value
$1,229,800
Get a cash offer in 3 minutes
Find out how much your home could sell for in as little as 3 minutes with a no-obligation cash offer.
Estimated market value
$1,229,800
- Texas
- Comal County
- New Braunfels
- 78132
- 1833 BARDOLINO
Nearby cities
Nearby neighborhoods
Nearby zip codes
Other New Braunfels Topics
