Bring all offers. Sellers Motivated .Come check out this living room- dining room combo with a full size kitchen. Full basement. Second floor has two bedrooms with a larger three piece bathroom on a quiet street off of Kensington Ave. Walk to shops on the avenue. Easily commute down down via the Market Frankford line. Close to I-95 & New Jersey. Tenants are in the process of moving out. So easy to rent or move in. We welcome your visit today.
For sale
$59,000
1833 E Lippincott St, Philadelphia, PA 19134
2beds
756sqft
Townhouse
Built in 1920
798 Square Feet Lot
$-- Zestimate®
$78/sqft
$-- HOA
What's special
Full basementFull size kitchenLarger three piece bathroom
- 192 days
- 185
- 13
Zillow last checked:
Listing updated:
Listed by:
Elaine Kasavage 215-756-1531,
RE/MAX Access 2154002600
Source: Bright MLS,MLS#: PAPH2607368
Facts & features
Interior
Bedrooms & bathrooms
- Bedrooms: 2
- Bathrooms: 1
- Full bathrooms: 1
Rooms
- Room types: Living Room, Bedroom 2, Kitchen, Basement, Bedroom 1, Bathroom 1
Bedroom 1
- Level: Upper
Bedroom 2
- Level: Upper
Bathroom 1
- Level: Upper
Basement
- Level: Lower
Kitchen
- Level: Main
Living room
- Level: Main
Heating
- Hot Water, Natural Gas
Cooling
- None, Natural Gas
Appliances
- Included: Gas Water Heater
Features
- Basement: Full
- Has fireplace: No
Interior area
- Total structure area: 756
- Total interior livable area: 756 sqft
- Finished area above ground: 756
- Finished area below ground: 0
Property
Parking
- Parking features: On Street
- Has uncovered spaces: Yes
Accessibility
- Accessibility features: None
Features
- Levels: Two
- Stories: 2
- Pool features: None
Lot
- Size: 798 Square Feet
- Dimensions: 14.00 x 57.00
Details
- Additional structures: Above Grade, Below Grade
- Parcel number: 252278700
- Zoning: RSA5
- Special conditions: Standard
Construction
Type & style
- Home type: Townhouse
- Architectural style: Straight Thru
- Property subtype: Townhouse
Materials
- Masonry
- Foundation: Brick/Mortar
Condition
- New construction: No
- Year built: 1920
Utilities & green energy
- Sewer: Public Sewer
- Water: Public
Community & HOA
Community
- Subdivision: Kensington
HOA
- Has HOA: No
Location
- Region: Philadelphia
- Municipality: PHILADELPHIA
Financial & listing details
- Price per square foot: $78/sqft
- Tax assessed value: $65,400
- Annual tax amount: $915
- Date on market: 4/13/2026
- Listing agreement: Exclusive Agency
- Ownership: Fee Simple
Estimated market value
Not available
Estimated sales range
Not available
$1,209/mo
Price history
| Date | Event | Price |
|---|---|---|
| 6/2/2026 | Price change | $59,000-4.8%$78/sqft |
Source:  Bright MLS #PAPH2607368 Report a problem Bright MLS #PAPH2607368 Report a problem | ||
| 5/18/2026 | Price change | $62,000-2.4%$82/sqft |
Source: Bright MLS #PAPH2607368 Report a problem | ||
| 5/11/2026 | Price change | $63,500+0.8%$84/sqft |
Source: Bright MLS #PAPH2607368 Report a problem | ||
| 4/28/2026 | Price change | $63,000-3.1%$83/sqft |
Source: Bright MLS #PAPH2607368 Report a problem | ||
| 4/13/2026 | Listed for sale | $65,000+188.9%$86/sqft |
Source: Bright MLS #PAPH2607368 Report a problem | ||
| 11/29/2012 | Sold | $22,500-10%$30/sqft |
Source: Public Record Report a problem | ||
| 8/12/2005 | Sold | $25,000+26.2%$33/sqft |
Source: Public Record Report a problem | ||
| 10/25/2003 | Sold | $19,804+178.9%$26/sqft |
Source: Public Record Report a problem | ||
| 10/25/2002 | Sold | $7,100$9/sqft |
Source: Public Record Report a problem | ||
Public tax history
| Year | Property taxes | Tax assessment |
|---|---|---|
| 2025 | $915 +19.6% | $65,400 +19.6% |
| 2024 | $766 | $54,700 |
| 2023 | $766 +29% | $54,700 |
| 2022 | $594 | -- |
| 2021 | $594 +7.6% | -- |
| 2018 | $552 | -- |
| 2017 | $552 | -- |
| 2016 | $552 | -- |
| 2015 | $552 | -- |
| 2014 | $552 +4.5% | $39,400 +534.7% |
| 2012 | $528 | $6,208 |
| 2011 | -- | $6,208 |
| 2010 | -- | $6,208 |
| 2009 | -- | $6,208 |
| 2008 | -- | $6,208 |
| 2007 | -- | $6,208 |
| 2006 | -- | $6,208 |
| 2005 | -- | $6,208 |
| 2004 | -- | $6,208 |
| 2003 | -- | $6,208 +5.4% |
| 2002 | -- | $5,888 +4% |
| 2000 | -- | $5,664 +10.6% |
| 1999 | -- | $5,120 |
Find assessor info on the county website
Monthly payment
Est. payment
Payment breakdown
Explore the cost of this home by adjusting the details. Changes won't be saved.Climate risks
Neighborhood: Richmond
Nearby schools
Schools provided by the listing agent
- District: Philadelphia City
Source: Bright MLS. This data may not be complete. We recommend contacting the local school district to confirm school assignments for this home.
- $65,4003 bd1 ba756 sqft1831 E Lippincott St, Philadelphia, PA 19134Off Market
- $65,1003 bd1 ba756 sqft1835 E Lippincott St, Philadelphia, PA 19134Off Market
- $101,6002 bd1 ba2k sqft1829 E Lippincott St, Philadelphia, PA 19134Off Market
- $78,3002 bd1 ba756 sqft1837 E Lippincott St, Philadelphia, PA 19134Off Market
Similar homes
- $59,9003 bd1 ba1k sqft619 E Wishart St, Philadelphia, PA 19134For Sale
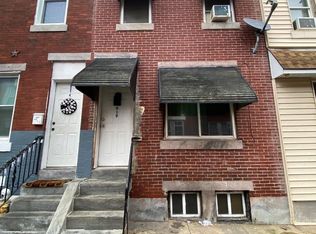
 MLS ID #PAPH2682024, Melanie Costa, RE/MAX Prime Real Estate. Bright MLS
 - $60,0003 bd1 ba1k sqft2058 E Pacific St, Philadelphia, PA 19134For Sale
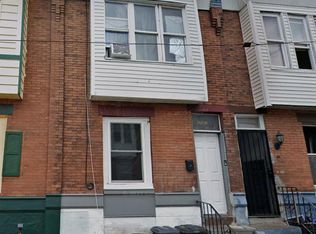 MLS ID #PAPH2682898, Michael Angelina, Coldwell Banker Realty. Bright MLS
 - $60,0003 bd2 ba840 sqft3024 A St, Philadelphia, PA 19134For Sale
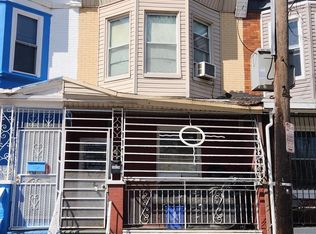 MLS ID #PAPH2603996, Philip Cavalcanto, Coldwell Banker Realty. Bright MLS
 - $59,9003 bd2 ba1k sqft3151 Custer St, Philadelphia, PA 19134For Sale
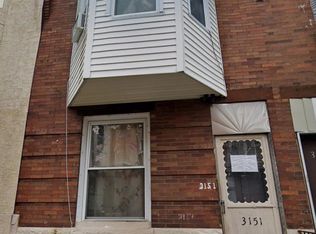 MLS ID #PAPH2624804, Christopher Somers, KW Empower. Bright MLS
 - $56,0003 bd1 ba1.1k sqft1930 E Thayer St, Philadelphia, PA 19134For SaleMLS ID #PAPH2674056, John Prince, Main Line Executive Realty. Bright MLS
- $60,0003 bd1 ba1k sqft3642 Jasper St, Philadelphia, PA 19134For SaleMLS ID #PAPH2672084, ERIC Dvotsky, BHHS Fox & Roach-Center City Walnut. Bright MLS
- $49,9002 bd1 ba840 sqft242 E Mayfield St, Philadelphia, PA 19134For SaleMLS ID #PAPH2678306, Andrew Goldberg, KW Empower. Bright MLS
- $60,9992 bd1 ba756 sqft1824 E Lippincott St, Philadelphia, PA 19134For SaleMLS ID #PAPH2554536, Aldo Torres, Homestarr Realty. Bright MLS
- $57,5003 bd1 ba1.1k sqft3131 Weymouth St, Philadelphia, PA 19134For SaleMLS ID #PAPH2601266, Michael Fiteni, Realectiv. Bright MLS
- $63,5002 bd1 ba980 sqft3341 Hartville St, Philadelphia, PA 19134For SaleMLS ID #PAPH2662380, Conor Rodgers, City & Suburban Real Estate. Bright MLS
- $60,0003 bd1 ba1k sqft1230 W Sergeant St, Philadelphia, PA 19133For SaleMLS ID #PAPH2682266, Sharyn Soliman, Keller Williams Real Estate-Blue Bell. Bright MLS
- $54,9003 bd1 ba840 sqft3461 Rorer St, Philadelphia, PA 19134For SaleMLS ID #PAPH2588842, Miguel Melendez, Tesla Realty Group, LLC. Bright MLS
- $50,0002 bd1 ba750 sqft3242 Gransback St, Philadelphia, PA 19134For SaleMLS ID #PAPH2607930, Ronnie Quinn JR., Keller Williams Real Estate Tri-County. Bright MLS
- $69,9003 bd1 ba1k sqft3120 Weymouth St, Philadelphia, PA 19134For SaleMLS ID #PAPH2671244, Chuong Van Tran, RE/MAX Access. Bright MLS
- $65,0003 bd1 ba800 sqft3718 N Darien St, Philadelphia, PA 19140For SaleMLS ID #PAPH2682070, Giancarlos Veras, Iron Valley Tri-State Realty LLC. Bright MLS
- $50,0002 bd1 ba1k sqft212 E Cambria St, Philadelphia, PA 19134For SaleMLS ID #PAPH2623208, Aaron Jenin, Realty Xpress. Bright MLS
- $79,9994 bd2 ba964 sqft3269 Joyce St, Philadelphia, PA 19134For SaleMLS ID #PAPH2680672, Aldo Torres, Homestarr Realty. Bright MLS
- $75,0002 bd2 ba840 sqft3042 Gransback St, Philadelphia, PA 19134For SaleMLS ID #PAPH2620278, Ron Halbruner, Keller Williams Realty - Cherry Hill. Bright MLS
- $44,0003 bd1 ba784 sqft627 E Wensley St, Philadelphia, PA 19134For SaleMLS ID #PAPH2665228, David cohen, Compass RE. Bright MLS
