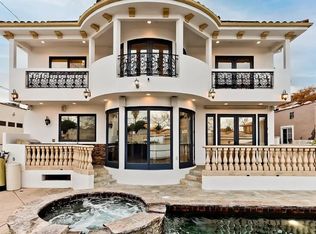
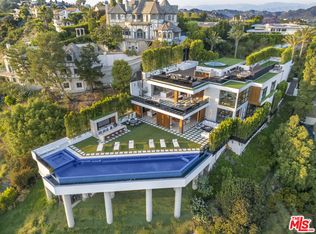
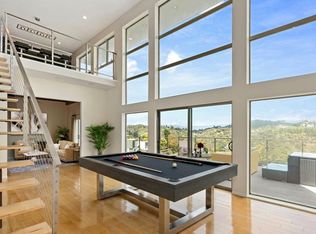
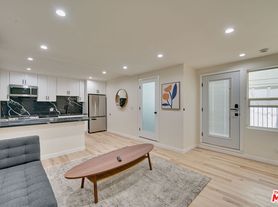
Stylish bungalow inspired home on an exceptional double lot in the heart of Beverly Hills, framed by lush, serene landscaping. This contemporary estate offers a private courtyard entrance ideal for gatherings, flowing into a welcoming foyer and striking floor to ceiling glass living room. A light filled atrium office and expansive grassy grounds complete the main living spaces. The primary retreat is thoughtfully designed with a fireplace, generous walk in closets, and a spa like bathroom featuring a soaking tub, glass shower, and sauna, with direct access to the outdoor lounge. The adjacent guest bedroom provides ample closet space and a full bath with glass shower and tub. The renovated kitchen is flooded with natural light and opens to a cozy dining area and third bedroom with en-suite bath. Outside, discover a sprawling backyard oasis perfect for entertaining, relaxing, or play, highlighted by a dramatic triple waterfall pool and spa, plus a separate hillside rear entrance with additional street parking. Ideally situated near Sunset Boulevard shopping and dining, and just minutes from the hiking trails at Franklin Canyon Park.
Copyright The MLS. All rights reserved. Information is deemed reliable but not guaranteed.
House for rent
$24,000/moFees may apply
1833 Franklin Canyon Dr, Beverly Hills, CA 90210
3beds
2,514sqft
Price may not include required fees and charges. Learn more|
Singlefamily
Available now
Air conditioner, central air
In unit laundry
2 Garage spaces parking
Central
What's special
Exceptional double lotGenerous walk in closetsCozy dining areaLight filled atrium officeExpansive grassy groundsWelcoming foyer
- 62 days |
- -- |
- -- |
Zillow last checked:
Listing updated:
Travel times

Let’s turn your rent into credit progress
Build credit history with every on-time payment and get credit for the payment you’re already making.
Facts & features
Interior
Bedrooms & bathrooms
- Bedrooms: 3
- Bathrooms: 4
- Full bathrooms: 4
Rooms
- Room types: Aviary, Dining Room, Living Room
Heating
- Central
Cooling
- Air Conditioner, Central Air
Appliances
- Included: Dishwasher, Dryer, Exhaust Fan, Freezer, Garbage Disposal, Range Oven, Washer
- Laundry: In Unit, Laundry Room
Features
- Built-Ins, Exhaust Fan
- Flooring: Hardwood, Laminate
- Has fireplace: Yes
Interior area
- Total interior livable area: 2,514 sqft
Property
Parking
- Total spaces: 2
- Parking features: Carport, Garage
- Has garage: Yes
- Has carport: Yes
- Details: Contact manager
Features
- Exterior features: Built-Ins
- Has private pool: Yes
- Pool features: In Ground, Pool
- Has view: Yes
- View description: Pool, Tree Top
Details
- Additional structures: Garage(s)
- Parcel number: 4355010046
Construction
Type & style
- Home type: SingleFamily
- Architectural style: Contemporary
- Property subtype: SingleFamily
Condition
- Year built: 1947
Community & HOA
Community
- Features: Pool
HOA
- Amenities included: Pool
Location
- Region: Beverly Hills
Financial & listing details
- Lease term: 1+Year
Nearby apartments for rent


Price history
| Date | Event | Price |
|---|---|---|
| 6/17/2026 | Listed for rent | $24,000+9.1%$10/sqft |
Source:  CLAW #26649667 Report a problem CLAW #26649667 Report a problem | ||
| 6/3/2026 | Listing removed | $22,000$9/sqft |
Source: CLAW #26649667 Report a problem | ||
| 2/18/2026 | Listed for rent | $22,000$9/sqft |
Source: CLAW #26649667 Report a problem | ||
| 10/5/2024 | Listing removed | $22,000$9/sqft |
Source: CLAW #24-430798 Report a problem | ||
| 8/22/2024 | Listed for rent | $22,000$9/sqft |
Source: CLAW #24-430798 Report a problem | ||
| 6/18/2021 | Sold | $3,650,000+1.5%$1,452/sqft |
Source: Public Record Report a problem | ||
| 6/14/2021 | Pending sale | $3,595,000+38.3%$1,430/sqft |
Source:  CRMLS #21737646 Report a problem CRMLS #21737646 Report a problem | ||
| 9/13/2019 | Sold | $2,600,000+31225.3%$1,034/sqft |
Source: Public Record Report a problem | ||
| 4/2/2008 | Sold | $8,300-99.4%$3/sqft |
Source: Agent Provided Report a problem | ||
| 11/5/2004 | Sold | $1,500,000$597/sqft |
Source: Public Record Report a problem | ||
Neighborhood: Beverly Crest
Nearby schools
GreatSchools rating
- 8/10Warner Avenue Elementary SchoolGrades: K-5Distance: 2.6 mi
- 7/10Emerson Community Charter SchoolGrades: 6-8Distance: 3.6 mi
- 6/10University Senior High School CharterGrades: 9-12Distance: 4.7 mi