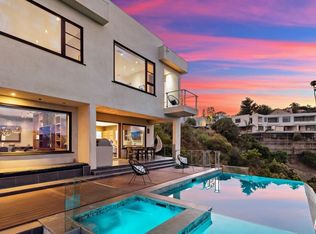
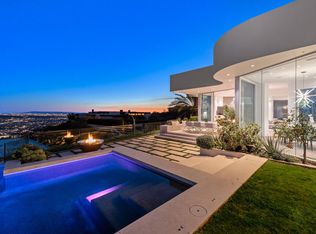
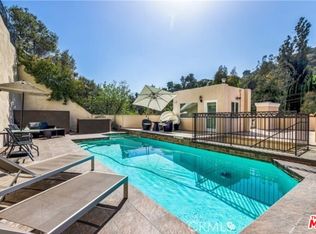
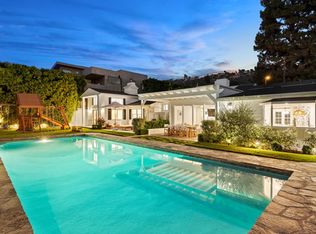
Available fully furnished and turnkey for long-term lease! Enter this newly remodeled, pedestrian-gated, Beverly Hills Post Office 5bd modern masterpiece! Entertain and enjoy family and friends in the open spaces, high ceilings and a ton of natural light highlighting this approximate 4,000sf, five bedroom, five bath home for lease in BHPO. Enjoy the oversized living room with bamboo floors, fireplace and adjacent patio with al fresco dining, as well as the center island chef's kitchen with top-of-the-line stainless steel appliances, walk in pantry, double sinks and granite countertops. Upstairs you will find three en-suite bedrooms including the large primary suite which is complimented by a second fireplace and balcony. Two additional bedrooms and a bathroom are located on the lower level which has access from the main house or can be locked off and entered through its own private entrance. The area also includes a separate living room with pool table, additional kitchen, living room, and an additional which is considered an attached guest house. The house is complete with a private backyard and two car garage in a serene setting adjacent to Franklin Canyon Park which offers a serene lake and beautiful hiking trails; minutes to all the action in Beverly Hills.
Copyright The MLS. All rights reserved. Information is deemed reliable but not guaranteed.
House for rent
$19,500/moFees may apply
1846 N Franklin Canyon Dr, Beverly Hills, CA 90210
5beds
--sqft
Price may not include required fees and charges. Learn more|
Singlefamily
Available now
Air conditioner, central air
In unit laundry
2 Attached garage spaces parking
Central
What's special
Private backyardTwo car garageNewly remodeledOpen spacesBamboo floorsHigh ceilingsTop-of-the-line stainless steel appliances
- 188 days |
- -- |
- -- |
Zillow last checked:
Listing updated:
Travel times

Let’s turn your rent into credit progress
Build credit history with every on-time payment and get credit for the payment you’re already making.
Facts & features
Interior
Bedrooms & bathrooms
- Bedrooms: 5
- Bathrooms: 5
- Full bathrooms: 4
- 1/2 bathrooms: 1
Rooms
- Room types: Dining Area
Heating
- Central
Cooling
- Air Conditioner, Central Air
Appliances
- Included: Barbeque, Dishwasher, Dryer, Freezer, Garbage Disposal, Ice Maker, Microwave Oven, Refrigerator, Washer
- Laundry: In Unit, Inside
Features
- Flooring: Mixed, Stone
- Has fireplace: Yes
- Furnished: Yes
Property
Parking
- Total spaces: 2
- Parking features: Attached, Garage, Open
- Has attached garage: Yes
- Has uncovered spaces: Yes
- Details: Contact manager
Features
- Stories: 3
- Exterior features: Barbecue
- Has private pool: Yes
- Pool features: In Ground, Pool
- Has view: Yes
- View description: Contact manager
Details
- Additional structures: Garage(s)
Construction
Type & style
- Home type: SingleFamily
- Architectural style: Modern
- Property subtype: SingleFamily
Condition
- Year built: 2008
Community & HOA
HOA
- Amenities included: Parking, Pool
Location
- Region: Beverly Hills
Financial & listing details
- Lease term: 1+Year
Nearby apartments for rent

Price history
| Date | Event | Price |
|---|---|---|
| 12/23/2025 | Price change | $19,500-9.3% |
Source:  CLAW #25583285 Report a problem CLAW #25583285 Report a problem | ||
| 8/26/2025 | Listed for rent | $21,500 |
Source: CLAW #25583285 Report a problem | ||
| 2/6/2025 | Listing removed | $21,500 |
Source: CLAW #24-420615 Report a problem | ||
| 10/28/2024 | Listed for rent | $21,500-12.2% |
Source: CLAW #24-420615 Report a problem | ||
| 10/18/2024 | Listing removed | $24,499 |
Source: CLAW #24-420615 Report a problem | ||
| 7/28/2024 | Listed for rent | $24,499 |
Source: CLAW #24-420615 Report a problem | ||
Neighborhood: Beverly Crest
Nearby schools
GreatSchools rating
- 8/10Warner Avenue Elementary SchoolGrades: K-5Distance: 2.6 mi
- 7/10Emerson Community Charter SchoolGrades: 6-8Distance: 3.7 mi
- 6/10University Senior High School CharterGrades: 9-12Distance: 4.8 mi