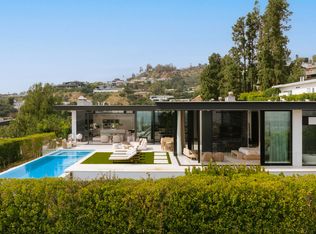
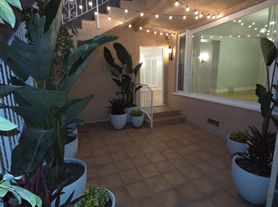
This amazing property stands out with its unique blend of architectural elegance and thoughtful design, in the sought after "pocket" of south/west Beverly Hills. It is in close proximity to Roxbury Park, Beverly Hills High School, restaurants on Beverly Drive, and shopping on Rodeo Drive. The house has 5 bedrooms, or 4 with office/den/playroom, plus a beautiful detached open space studio. Entering the house, one will notice the multiple French doors from the living room and formal dining room opening out to the front patio. The expansive living room flows seamlessly to the family room which opens to a serene backyard with a pool. The generously sized chef's island kitchen features Thermador stainless appliances and granite countertops. A powder room, maids room & bath complete the downstairs. Upstairs, one will find the primary suite plus 3 additional bedrooms. (One of the bedrooms may be used as an office, den or play area). The luxurious primary suite offers a tranquil retreat with a sitting area and multiple walk-in closets. The studio includes a sleeping area, kitchenette, 3/4 bathroom, & balcony.
Copyright The MLS. All rights reserved. Information is deemed reliable but not guaranteed.
House for rent
$18,495/moFees may apply
305 S Bedford Dr, Beverly Hills, CA 90212
5beds
3,894sqft
Price may not include required fees and charges. Learn more|
Singlefamily
Available now
Air conditioner, central air
In garage laundry
4 Garage spaces parking
Central, wood
What's special
Front patioThermador stainless appliancesPowder roomGranite countertopsMultiple walk-in closetsMaids room and bath
- 43 days |
- -- |
- -- |
Zillow last checked:
Listing updated:
Travel times

Let’s turn your rent into credit progress
Build credit history with every on-time payment and get credit for the payment you’re already making.
Facts & features
Interior
Bedrooms & bathrooms
- Bedrooms: 5
- Bathrooms: 6
- Full bathrooms: 5
- 1/2 bathrooms: 1
Rooms
- Room types: Center Hall, Entry, Family Room, Jack And Jill, Living Room, Patio Open, Powder, Walk In Closet
Heating
- Central, Wood
Cooling
- Air Conditioner, Central Air
Appliances
- Included: Dishwasher, Dryer, Exhaust Fan, Garbage Disposal, Microwave Oven, Range Oven, Refrigerator, Washer
- Laundry: In Garage, In Unit
Features
- Built-Ins, Exhaust Fan
- Flooring: Carpet, Marble, Wood
Interior area
- Total interior livable area: 3,894 sqft
Video & virtual tour
Property
Parking
- Total spaces: 4
- Parking features: Driveway, Garage, Open
- Has garage: Yes
- Has uncovered spaces: Yes
- Details: Contact manager
Features
- Stories: 2
- Patio & porch: Patio
- Exterior features: Built-Ins
- Has private pool: Yes
- Pool features: Heated, In Ground, Pool, Pool Cover
- Has view: Yes
- View description: Tree Top
Details
- Additional structures: Garage(s)
- Parcel number: 4328018002
Construction
Type & style
- Home type: SingleFamily
- Architectural style: Contemporary
- Property subtype: SingleFamily
Condition
- Year built: 1929
Community & HOA
HOA
- Amenities included: Parking, Pool
Location
- Region: Beverly Hills
Financial & listing details
- Lease term: 1+Year
Nearby apartments for rent
Price history
| Date | Event | Price |
|---|---|---|
| 7/24/2026 | Price change | $18,495-7.5%$5/sqft |
Source:  CLAW #26850825 Report a problem CLAW #26850825 Report a problem | ||
| 7/7/2026 | Listed for rent | $19,995$5/sqft |
Source: CLAW #26850825 Report a problem | ||
| 6/30/1995 | Sold | $1,090,000$280/sqft |
Source: Public Record Report a problem | ||
Neighborhood: Roxbury Park
Nearby schools
GreatSchools rating
- 10/10El Rodeo Elementary SchoolGrades: K-5Distance: 0.8 mi
- 9/10Beverly Vista Elementary SchoolGrades: 6-8Distance: 0.6 mi
- 9/10Beverly Hills High SchoolGrades: 9-12Distance: 0.4 mi