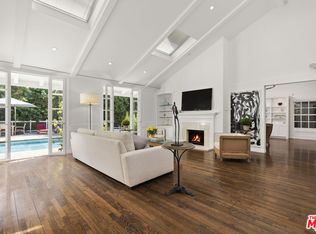
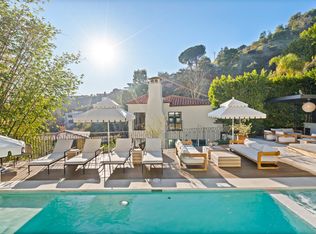
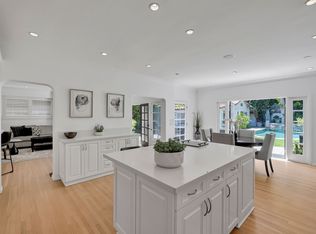
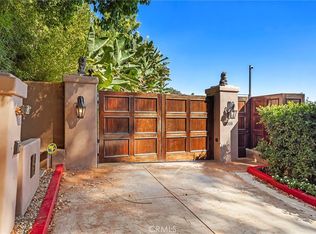
The house is undergoing some remodeling and finished by end of July. Can be shown now. New photos will be added soon. Classic Beverly Hills Traditional sitting on close to an acre of land. Prestigious 800 block of the Beverly Hills Flats. Private gated estate with resort style amenities. The backyard features, park-like grounds including a pool, spa, tennis court, BBQ, fireplace, etc. Entertainers dream, open floor plan, which features 6 bedrooms all en-suite. Oversize primary suite on ground level with 2 bathrooms and walk-in closets. Chef's kitchen with Viking appliances, double island, and separate breakfast room. Elegant spacious dining room, large living room with bar area, family room, and office/library. Staff quarter downstairs off the kitchen area. Additional 4 large ensuite bedrooms upstairs.
Copyright The MLS. All rights reserved. Information is deemed reliable but not guaranteed.
House for rent
$52,000/moFees may apply
821 N Whittier Dr, Beverly Hills, CA 90210
6beds
7,709sqft
Price may not include required fees and charges. Learn more|
Singlefamily
Available now
Cats, dogs OK
Air conditioner, central air
In unit laundry
2 Garage spaces parking
Central
What's special
Tennis courtDouble islandPark-like groundsPrivate gated estateFamily roomOpen floor planSeparate breakfast room
- 91 days |
- -- |
- -- |
Zillow last checked:
Listing updated:
Travel times

Let’s turn your rent into credit progress
Build credit history with every on-time payment and get credit for the payment you’re already making.
Facts & features
Interior
Bedrooms & bathrooms
- Bedrooms: 6
- Bathrooms: 7
- Full bathrooms: 6
- 1/2 bathrooms: 1
Rooms
- Room types: Breakfast Area
Heating
- Central
Cooling
- Air Conditioner, Central Air
Appliances
- Included: Built-Ins, Dishwasher, Dryer, Freezer, Garbage Disposal, Indoor Grill, Microwave Oven, Range, Range Oven
- Laundry: In Unit, Inside, Laundry Area
Features
- Breakfast Area, Built-Ins, Formal Dining Rm
- Flooring: Hardwood, Stone, Tile
- Has fireplace: Yes
Interior area
- Total interior livable area: 7,709 sqft
Property
Parking
- Total spaces: 2
- Parking features: Garage
- Has garage: Yes
- Details: Contact manager
Features
- Patio & porch: Contact manager
- Exterior features: Contact manager
- Has private pool: Yes
- Pool features: In Ground, Pool
- Has view: Yes
- View description: Contact manager
Details
- Additional structures: Contact manager
- Parcel number: 4345034005
- Other equipment: Contact manager
Construction
Type & style
- Home type: SingleFamily
- Architectural style: Traditional
- Property subtype: SingleFamily
Condition
- Year built: 1949
Community & HOA
Community
- Features: Contact manager
HOA
- Amenities included: Contact manager
Location
- Region: Beverly Hills
Financial & listing details
- Lease term: 1+Year
Nearby apartments for rent




Price history
| Date | Event | Price |
|---|---|---|
| 5/14/2026 | Listed for rent | $52,000$7/sqft |
Source:  CLAW #26833791 Report a problem CLAW #26833791 Report a problem | ||
| 5/13/2026 | Listing removed | $52,000$7/sqft |
Source: CLAW #26659027 Report a problem | ||
| 4/24/2026 | Price change | $52,000-10.3%$7/sqft |
Source: CLAW #26659027 Report a problem | ||
| 3/4/2026 | Listed for rent | $58,000$8/sqft |
Source: CLAW #26659027 Report a problem | ||
| 3/2/2026 | Listing removed | $58,000$8/sqft |
Source: CLAW #25613029 Report a problem | ||
| 10/30/2025 | Listed for rent | $58,000+20.8%$8/sqft |
Source: CLAW #25613029 Report a problem | ||
| 4/16/2025 | Sold | $48,000$6/sqft |
Source: Agent Provided Report a problem | ||
| 1/23/2025 | Listing removed | $48,000$6/sqft |
Source: CLAW #25-485599 Report a problem | ||
| 1/18/2025 | Listed for rent | $48,000$6/sqft |
Source: CLAW #25-485599 Report a problem | ||
| 1/18/2025 | Listing removed | $48,000$6/sqft |
Source: CLAW #25-483651 Report a problem | ||
| 1/17/2025 | Listed for rent | $48,000$6/sqft |
Source: CLAW #25-483651 Report a problem | ||
| 10/29/2024 | Listing removed | $48,000$6/sqft |
Source: CLAW #24-413891 Report a problem | ||
| 7/11/2024 | Listed for rent | $48,000$6/sqft |
Source: CLAW #24-413891 Report a problem | ||
Neighborhood: The Flats
Nearby schools
GreatSchools rating
- 10/10El Rodeo Elementary SchoolGrades: K-5Distance: 0.5 mi
- 9/10Beverly Vista Elementary SchoolGrades: 6-8Distance: 1.6 mi
- 9/10Beverly Hills High SchoolGrades: 9-12Distance: 1 mi