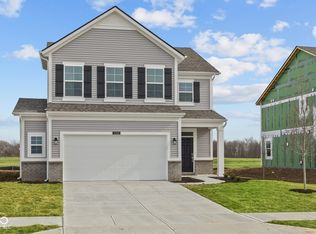
Welcome to Bear Run! This stunning new construction home perfectly blends modern style and comfort in a spacious 2-story layout. With 4 bedrooms and 2.5 bathrooms this home offers plenty of room for the whole family. The open floorplan creates a seamless flow from the living area to the kitchen, making it ideal for family gatherings or entertaining guests. The kitchen features a central island, perfect for meal prep and casual dining. First floor has a flex room that can be used as a den or sitting area The owner's suite provides a private retreat with an en-suite bathroom, and huge master closet, offering a peaceful space to unwind. Each bedroom is designed for comfort, providing cozy spaces to rest and recharge. Outside, the backyard offers endless possibilities for creating your own outdoor oasis, whether you envision a serene garden or a lively entertainment space with a pond view. With a 2-car garage, you'll have ample room for your cars, sports equipment, and tools. Make an appointment today!
Sold
Zillow last checked:
Listing updated:
Bought with:
Linda D West
Carpenter, REALTORS®
Source: MIBOR as distributed by MLS GRID,MLS#: 22007767
Price history
| Date | Event | Price |
|---|---|---|
| 6/20/2025 | Sold | $323,990$118/sqft |
Source:  MIBOR as distributed by MLS GRID #22007767 Report a problem MIBOR as distributed by MLS GRID #22007767 Report a problem | ||
| 5/23/2025 | Pending sale | $323,990$118/sqft |
Source: MIBOR as distributed by MLS GRID #22007767 Report a problem | ||
| 5/15/2025 | Price change | $323,990-0.3%$118/sqft |
Source: MIBOR as distributed by MLS GRID #22007767 Report a problem | ||
| 4/17/2025 | Price change | $324,990-2.4%$118/sqft |
Source: MIBOR as distributed by MLS GRID #22007767 Report a problem | ||
| 3/12/2025 | Price change | $332,990-0.6%$121/sqft |
Source: MIBOR as distributed by MLS GRID #22007767 Report a problem | ||
| 1/3/2025 | Price change | $334,990-1.6%$122/sqft |
Source: MIBOR as distributed by MLS GRID #22007767 Report a problem | ||
| 12/20/2024 | Price change | $340,380+0.3%$124/sqft |
Source:  M/I Homes Report a problem M/I Homes Report a problem | ||
| 11/14/2024 | Price change | $339,220-12.6%$123/sqft |
Source: M/I Homes Report a problem | ||
| 10/8/2024 | Listed for sale | $388,220$141/sqft |
Source: M/I Homes Report a problem | ||
Nearby homes
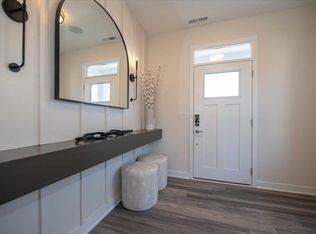
- $285,9903 bd3 ba2.2k sqft2260 Marjorie Way, Shelbyville, IN 46176Sold
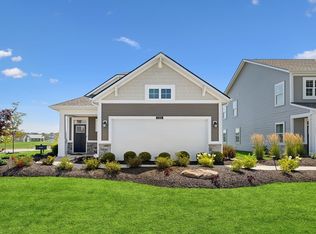
- $306,2003 bd3 ba2.2k sqft2330 William Garrett Way, Shelbyville, IN 46176Off Market
- $286,4003 bd2 ba1.5k sqft2326 William Garrett Way, Shelbyville, IN 46176Off Market
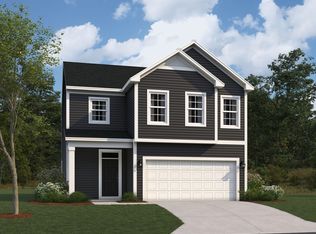
- from $261,9903 bd3 ba1.9k sqftNew Castle Plan, Bear Run, Shelbyville, IN 46176New Construction
Get a cash offer in 3 minutes
Find out how much your home could sell for in as little as 3 minutes with a no-obligation cash offer.
Estimated market value
$329,800
