Skip main navigation
Sold for $562,500
  • $562,500

    1833 PACIFIC DUNES DRIVE, SUN CITY CENTER, FL 33573

    2beds
    2,092sqft
    Single Family Residence
    Built in 2018
    8,327 Square Feet Lot
    $532,700 Zestimate®
    $269/sqft
    $2,875 Estimated rent

    Home value

    $532,700

    $506,000 - $565,000

    $2,875/mo

    Zestimate® history
    Loading
    Loading...

    Owner options

    List your home for rent

    $2,875/mo

    Rent Zestimate®

    Find your next renter with Zillow Rental Manager. Plus, with online applications, you can quickly screen prospective tenants – for free.

    Learn more

    $2,875/mo

    Rent Zestimate®

    Refinance and save

    $4,120/mo

    Est. payment

    Refinancing to a lower rate could help reduce your monthly payments and save thousands over the life of the loan.

    See today's rates

    $4,120/mo

    Est. payment

    Explore your selling options

    Work with a Zillow partner agent

    Leverage their expertise and Zillow's premium Showcase listings to get your home seen by more buyers.

    Get started

    List with your own agent

    Get your home in front of millions of buyers by listing it on Zillow.

    Learn how to do it

    Sell it yourself

    Take full control of how buyers see your home on Zillow by listing For Sale by Owner (FSBO).

    List your home

    What's special

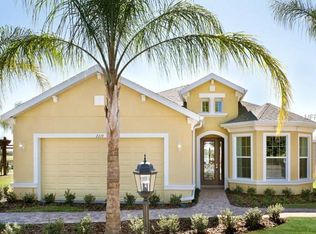
    Welcome to your ideal Florida oasis! This exquisite Palisades model by Minto is a seamless blend of elegance and functionality. This stunning pool home is nestled within the vibrant GATED 55+ RESORT community of Verona at Renaissance. This open floor plan offers 2 generously appointed bedrooms, office/den, 2.5 bathrooms, 2 car garage. Built in 2018, this meticulously maintained residence boasts UPGRADES GALORE which include 11 foot TRAY ceilings, CROWN MOLDING throughout, 6 inch baseboards, plantation SHUTTERS, WATERSIDE DESIGNED HURRICANE GLASS FRONT DOOR (2021), RETRACTABLE ELECTRIC GARAGE DOOR SCREEN (2021) HURRICANE ACCORDIAN SHUTTERS for all windows (2021) and HURRICANE RETRACTABLE SCREEN on lanai (2021), NEW POOL PUMP and SALT CELL (2023), WATER HEATER (2023), LANDSCAPE CURBING (2021) and WHIRLPOOL WASHER and DRYER (2024). The kitchen is a culinary delight, featuring sleek stainless-steel appliances, built in wall oven, GE PROFILE DISHWASHER (2024), LG FRENCH DOOR REFRIGERATOR (2021) thick Level 4 granite countertops and backsplash, 42 inch soft-close solid wood cabinetry, amply storage and expansive GRANITE island. The luxurious primary suite includes his and her CUSTOM-DESIGNED CLOSET and SHELVING (2021), ensuite bathroom with dual vanities adorned with Level 4 granite countertops, a spacious walk-in shower, BUILT-IN linen closet. The guest bedroom is complete with a CUSTOM DESIGNED MURPHY BED (2021), custom shelving and cabinets with dedicated CRAFT CENTER. Covered lanai and 30x14 solar heated saltwater pool is the ultimate in luxury outdoor living. Discover the epitome of active retirement living in the heart of Sun City Center, FL, named the #1 Retirement Community. Sun City Center offers a plethora of recreational and social activities tailored for active adults, from golf courses, fitness centers and heated pools to over 100 clubs and organizations. Experience the best in Florida retirement living—schedule your tour today and make this dream home yours!

    Zillow last checked:

    Listing updated:

    Listed by:

    Diane Olsavsky 813-468-3859,

    FLORIDA EXECUTIVE REALTY 813-972-3430

    Bought with:

    Diane Olsavsky, 3558276

    FLORIDA EXECUTIVE REALTY

    Source: Stellar MLS,MLS#: T3534343MLS LogoOriginating MLS: Pinellas Suncoast

    Facts & features

    Interior

    Bedrooms & bathrooms
    • Bedrooms: 2
    • Bathrooms: 3
    • Full bathrooms: 2
    • 1/2 bathrooms: 1
    Rooms
    • Room types: Den/Library/Office
    Primary bedroom
    • Features: Ceiling Fan(s), En Suite Bathroom, Walk-In Closet(s)
    • Level: First
    • Dimensions: 16x14
    Bedroom 1
    • Features: Built-In Shelving, En Suite Bathroom, Built-in Closet
    • Level: First
    Primary bathroom
    • Features: Exhaust Fan, Granite Counters, Shower No Tub, Split Vanities, Water Closet/Priv Toilet, Linen Closet
    • Level: First
    Bathroom 1
    • Features: Exhaust Fan, Granite Counters, Tub With Shower
    • Level: First
    Bathroom 2
    • Features: Single Vanity
    • Level: First
    Dinette
    • Level: First
    • Dimensions: 11x10
    Dining room
    • Level: First
    • Dimensions: 12x10
    Kitchen
    • Features: Granite Counters, Kitchen Island, Pantry
    • Level: First
    • Dimensions: 16x12
    Laundry
    • Features: Built-In Shelving
    • Level: First
    Living room
    • Level: First
    • Dimensions: 18x15
    Office
    • Features: Built-In Shelving, Ceiling Fan(s), Built-in Features
    • Level: First
    • Dimensions: 18x11
    Heating
    • Central, Heat Pump
    Cooling
    • Central Air
    Appliances
    • Included: Oven, Cooktop, Dishwasher, Disposal, Dryer, Electric Water Heater, Exhaust Fan, Ice Maker, Kitchen Reverse Osmosis System, Microwave, Refrigerator, Washer, Water Softener, Whole House R.O. System
    • Laundry: Electric Dryer Hookup, Inside, Laundry Room, Washer Hookup
    Features
    • Built-in Features, Ceiling Fan(s), Crown Molding, Eating Space In Kitchen, High Ceilings, Open Floorplan, Pest Guard System, Primary Bedroom Main Floor, Solid Wood Cabinets, Split Bedroom, Stone Counters, Thermostat, Tray Ceiling(s), Walk-In Closet(s)
    • Flooring: Carpet, Ceramic Tile, Tile
    • Doors: Sliding Doors
    • Windows: Blinds, Shades, Shutters, Hurricane Shutters
    • Has fireplace: No
    Interior area
    • Total structure area: 2,934
    • Total interior livable area: 2,092 sqft

    Property

    Parking
    • Total spaces: 2
    • Parking features: Driveway, Garage Door Opener
    • Attached garage spaces: 2
    • Has uncovered spaces: Yes
    Features
    • Levels: One
    • Stories: 1
    • Patio & porch: Covered, Enclosed, Front Porch, Patio, Rear Porch, Screened
    • Exterior features: Irrigation System, Lighting, Sidewalk
    • Has private pool: Yes
    • Pool features: Gunite, Heated, In Ground, Lighting, Salt Water, Screen Enclosure, Solar Heat
    Lot
    • Size: 8,327 Square Feet
    • Features: Landscaped, Near Golf Course, Near Public Transit, Sidewalk
    Details
    • Parcel number: U1832209Y400000100034.0
    • Zoning: PD-MU
    • Special conditions: None

    Construction

    Type & style
    • Home type: SingleFamily
    • Architectural style: Ranch
    • Property subtype: Single Family Residence
    Materials
    • Block, Stucco
    • Foundation: Slab
    • Roof: Shingle
    Condition
    • New construction: No
    • Year built: 2018

    Utilities & green energy

    • Sewer: Public Sewer
    • Water: Public
    • Utilities for property: BB/HS Internet Available, Cable Available, Electricity Connected, Fiber Optics, Phone Available, Public, Sewer Connected, Sprinkler Meter, Street Lights, Underground Utilities, Water Connected

    Community & HOA

    Community
    • Features: Association Recreation - Owned, Clubhouse, Community Mailbox, Deed Restrictions, Dog Park, Fitness Center, Gated Community - No Guard, Golf Carts OK, Handicap Modified, Park, Pool, Restaurant, Special Community Restrictions, Wheelchair Access
    • Pet fee: $0 monthly
    • Senior community: Yes
    • Subdivision: SUN CITY CENTER UNIT 274 AND 275
    HOA
    • Has HOA: Yes
    • Services included: Community Pool, Maintenance Grounds, Pool Maintenance, Recreational Facilities
    • HOA fee: $237 monthly
    • HOA name: Sunstate Management Sean Noonan
    • HOA phone: 941-870-4920
    Location
    • Region: Sun City Center

    Financial & listing details

    • Price per square foot: $269/sqft
    • Tax assessed value: $419,097
    • Annual tax amount: $5,803
    • Date on market: 6/28/2024
    • Cumulative days on market: 72 days
    • Listing terms: Cash,Conventional,FHA,VA Loan
    • Ownership: Fee Simple
    • Total actual rent: 0
    • Electric utility on property: Yes
    • Road surface type: Paved, Asphalt

    Price history

    DateEventPrice
    10/31/2024Sold$562,500-2.2%$269/sqft
    Source: Stellar MLS #T3534343 Report a problem
    9/9/2024Pending sale$574,900$275/sqft
    Source: Stellar MLS #T3534343 Report a problem
    6/28/2024Listed for sale$574,900+45.5%$275/sqft
    Source: Stellar MLS #T3534343 Report a problem
    8/28/2020Sold$395,000-1.1%$189/sqft
    Source: Stellar MLS #T3243713 Report a problem
    7/27/2020Pending sale$399,500$191/sqft
    Source: FLORIDA'S 1ST CHOICE RLTY LLC #T3243713 Report a problem
    7/18/2020Price change$399,500-0.1%$191/sqft
    Source: FLORIDA'S 1ST CHOICE RLTY LLC #T3243713 Report a problem
    6/14/2020Listed for sale$400,000+29.4%$191/sqft
    Source: FLORIDA'S 1ST CHOICE RLTY LLC #T3243713 Report a problem
    8/31/2018Sold$309,100$148/sqft
    Source: Public Record Report a problem

    Public tax history

    YearProperty taxesTax assessment
    2025$6,704 +11.7%$360,510 +6.3%
    2024$6,000 +3.4%$339,022 +3%
    2023$5,803 +4%$329,148 +3%
    2022$5,580 +1%$319,561 +3%
    2021$5,525 +4.6%$310,253 +4%
    2020$5,283 -8.4%$298,186 -3.2%
    2019$5,769 $308,039 +457.8%
    2018$5,769 +387.4%$55,223 +36.5%
    2017$1,184 +12.9%$40,466 +0.4%
    2016$1,049 -1.1%$40,308 +10%
    2015$1,061 $36,644
    Find assessor info on the county website

    Neighborhood: 33573

    Nearby schools

    GreatSchools rating
    Schools provided by the listing agent
    • Elementary: Cypress Creek-HB
    • Middle: Shields-HB
    • High: Lennard-HB

    Source: Stellar MLS. This data may not be complete. We recommend contacting the local school district to confirm school assignments for this home.

    Get a cash offer in 3 minutes
    Find out how much your home could sell for in as little as 3 minutes with a no-obligation cash offer.
    Estimated market value
    $532,700
    Get a cash offer in 3 minutes
    Find out how much your home could sell for in as little as 3 minutes with a no-obligation cash offer.
    Estimated market value
    $532,700