Skip main navigation
Off market
  • $399,500

    1837 Pacific Dunes Dr, Sun City Center, FL 33573

    2beds
    2,092sqft
    Single Family Residence
    Built in 2018
    8,441 Square Feet Lot
    $399,500 Zestimate®
    $191/sqft
    $2,378 Estimated rent

    Home value

    $399,500

    $376,000 - $423,000

    $2,378/mo

    Zestimate® history
    Loading
    Loading...

    Owner options

    List your home for rent

    $2,378/mo

    Rent Zestimate®

    Find your next renter with Zillow Rental Manager. Plus, with online applications, you can quickly screen prospective tenants – for free.

    Learn more

    $2,378/mo

    Rent Zestimate®

    Refinance and save

    $2,960/mo

    Est. payment

    Refinancing to a lower rate could help reduce your monthly payments and save thousands over the life of the loan.

    See today's rates

    $2,960/mo

    Est. payment

    Explore your selling options

    Work with a Zillow partner agent

    Leverage their expertise and Zillow's premium Showcase listings to get your home seen by more buyers.

    Get started

    List with your own agent

    Get your home in front of millions of buyers by listing it on Zillow.

    Learn how to do it

    Sell it yourself

    Take full control of how buyers see your home on Zillow by listing For Sale by Owner (FSBO).

    List your home

    What's special

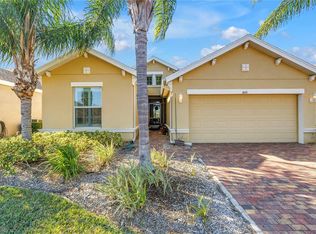
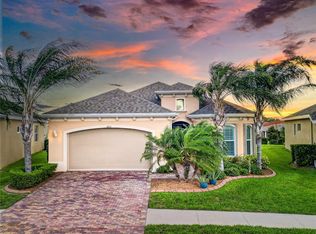
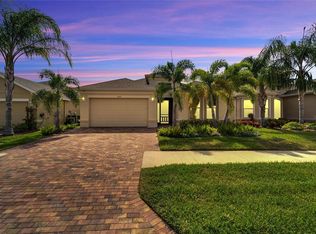
    Don't miss out on this "PRIDE OF OWNERSHIP" home w/ UPGRADES GALORE! This immaculate SPLIT PLAN abode boasts PRIMARY & SECONDARY MASTER BEDROOMS, an OFFICE/BONUES Room w/FRENCH DOORS, 10' HIGH CEILINGS, CROWN MOULDING, and 8' INTERIOR DOORS. The 12x10 KITCHEN features UPGRADES SUCH AS FULL WALL GRANITE BACKSPLASHES & COUNTERTOPS, a LARGE CHEF'S ISLAND, STAINLESS STEEL APPLIANCES and RECESSED PANEL WOOD CABINETS. Boasting OVER 2000 SqFt of OPEN PLAN living space, this property houses a DINETTE, DINING ROOM, GREAT ROOM, GUEST ½ BATH, HUGE WALK-IN MASTER BEDROOM SHOWER, ELEGANT ENTRANCE FOYER and a SCREENED IN LANAI with BRICK PAVERS. This gorgeous home is TILED THROUGHOUT w/beautiful WOOD-MIMIC CERAMIC PLANKING and vaunts TREY CEILINGS, RECESSED LIGHTING and DAZZLING OWNER UPGRADED CRYSTAL DEW-DROP LIGHT FIXTURES, ART DECO 3 BLADE SILVER CEILING FAN and MUCH MORE! The FRONT WEATHER-SHIELD SCREENED ENTRANCE w/ DECORATIVE aluminum SCREEN DOOR allows for EASY EGRESS when it's raining and for additional, PEST FREE , NATURAL VENTILATION. There is plenty of closet and storage space thanks to the LARGE DUAL WALK-IN CLOSETS in the Primary Master Bedroom, EXTRA CABINETRY in the INDOOR LAUNDRY ROOM and the OVERHEAD STORAGE ATTIC in the TWO CAR GARAGE. UPGRADES and FEATURES in this IMMACULATE HOME include but are not limited to: 30-YR DIMENSIONAL ROOF SHINGLES, DIRECT MOUNT 24 GAUGE GALVANIZED STEEL PANEL STORM SHUTTERS, 14-SEER Carrier®- MERV 8 AC FILTRATION SYSTEM, 50-GALLON ENERGY EFFICIENT QUICK RECOVERY HOT WATER SYSTEM, DOUBLE PANED LOW-EMISSIVITY WINDOWS & SLIDERS, IN WALL PEST DEFENSE SYSTEM, Beautiful, DECORATIVE WINDOW TREATMENTS featured throughout the interior and much, much more. SInce this home is situated within the coveted VERONA community offering its own COMMUNITY POOL along w/access to 5 ADDITIONAL POOLS & RESORT STYLE AMENITIES via the RENAISSANCE COUNTRY CLUB with its LUX CLUBHOUSE, SPA, FITNESS CENTER and FINE-DINING RESTAURANT, 6 GOLF COURSES & a myriad of SOCIAL EVENTS, SPORTING ACTIVITIES & CLUBS... it is ALL ACCESSIBLE via your GOLF CART! If you are looking for an ELEGANT, MAINTENANCE FREE, QUALITY, ENERGY-EFFICIENT home in Florida w/EASY ACCESS to just about ANYTHING YOU WANT including TAMPA INTERNATIONAL AIRPORT, THEME PARKS and WORLD CLASS BEACHES... look no further, THIS IS IT!

    This property is not currently displayed as for sale or rent on Zillow. This may be different from what's on other websites or public sources.

    Originating MLS: Tampa

    Facts & features

    Interior

    Bedrooms & bathrooms
    • Bedrooms: 2
    • Bathrooms: 3
    • Full bathrooms: 2
    • 1/2 bathrooms: 1
    Heating
    • Forced air, Electric
    Cooling
    • Central
    Appliances
    • Included: Dishwasher, Dryer, Garbage disposal
    • Laundry: Inside, Laundry Room
    Features
    • Ceiling Fans(s), Eating Space In Kitchen, High Ceiling(s), Master Bedroom Downstairs, Open Floorplan, Split Bedroom, Stone Counters, Walk-In Closet(s), Crown Molding, Living Room/Dining Room Combo, Window Treatments, In Wall Pest System, Tray Ceiling(s)
    • Flooring: Tile
    • Windows: Window Treatments
    Interior area
    • Structure area source: Public Records
    • Total interior livable area: 2,092 sqft

    Property

    Parking
    • Total spaces: 2
    • Parking features: Garage - Attached
    Features
    • Levels: One
    • Patio & porch: Patio, Porch, Screened, Rear Porch, Enclosed
    • Exterior features: Stucco
    • Has view: Yes
    • View description: Water
    • Has water view: Yes
    • Water view: Water
    Lot
    • Size: 8,441 Square Feet
    • Dimensions: 59.76x141.23
    • Features: In County, Level/Flat, Sidewalk, Street Paved, Street Private, Near Golf Course
    Details
    • Parcel number: 2032189Y4000001000360U
    • Zoning: PD-MU

    Construction

    Type & style
    • Home type: SingleFamily
    • Architectural style: Contemporary
    • Property subtype: Single Family Residence
    Materials
    • masonry
    • Roof: Composition
    Condition
    • Completed
    • Year built: 2018
    Details
    • Builder model: Palisade
    • Builder name: Minto

    Utilities & green energy

    • Sewer: Public Sewer
    • Water: Public
    • Utilities for property: Electricity Connected, Sewer Connected, BB/HS Internet Available, Cable Available, Public, Underground Utilities, Cable Connected, Sprinkler Meter, Water Connected
    Green energy
    • Energy efficient items: Water Heater, Windows, HVAC
    • Indoor air quality: HVAC Filter MERV 8+

    Community & HOA

    Community
    • Security: Gated Community
    • Subdivision: SUN CITY CENTER UNIT 274 & 2
    HOA
    • Has HOA: Yes
    • Services included: Community Pool, Maintenance Grounds, Recreational Facilities, Common Area Taxes, Pool Maintenance, Private Road, Escrow Reserves Fund, Manager
    • HOA fee: $174 monthly
    Location
    • Region: Sun City Center

    Financial & listing details

    • Price per square foot: $191/sqft
    • Tax assessed value: $381,034
    • Annual tax amount: $6,164
    • Listing terms: Cash, Conventional, FHA, VA Loan
    • Ownership: Fee Simple

    Price history

    DateEventPrice
    3/5/2021Sold$340,000-4.2%$163/sqft
    Source: Stellar MLS #T3274836 Report a problem
    2/3/2021Pending sale$355,000$170/sqft
    Source: Stellar MLS #T3274836 Report a problem
    1/21/2021Price change$355,000-2.2%$170/sqft
    Source: Stellar MLS #T3274836 Report a problem
    12/23/2020Price change$362,900+0.8%$173/sqft
    Source: KELLER WILLIAMS REALTY #T3274836 Report a problem
    10/23/2020Pending sale$359,900$172/sqft
    Source: MCBRIDE KELLY & ASSOCIATES #T3266022 Report a problem
    9/28/2020Listed for sale$359,900+19.3%$172/sqft
    Source: MCBRIDE KELLY & ASSOCIATES #T3266022 Report a problem
    8/6/2018Sold$301,800$144/sqft
    Source: Public Record Report a problem

    Public tax history

    YearProperty taxesTax assessment
    2025$6,164 +8.2%$339,717 +2.9%
    2024$5,699 +1.6%$330,143 +3%
    2023$5,610 +3.9%$320,527 +3%
    2022$5,400 +650.8%$311,191 +14.5%
    2021$719 +9.7%$271,750 +1.4%
    2020$656 +9.2%$267,998 -3.9%
    2019$601 $278,971 +403.5%
    2018$601 -60.4%$55,408 +36.5%
    2017$1,516 +44.2%$40,597 +0.4%
    2016$1,051 -1.1%$40,437 +10%
    2015$1,063 $36,761
    Find assessor info on the county website

    Neighborhood: 33573

    Nearby schools

    GreatSchools rating
    Get a cash offer in 3 minutes
    Find out how much your home could sell for in as little as 3 minutes with a no-obligation cash offer.
    Estimated market value
    $399,500
    Get a cash offer in 3 minutes
    Find out how much your home could sell for in as little as 3 minutes with a no-obligation cash offer.
    Estimated market value
    $399,500