Skip main navigation
Sold for $360,000
  • $360,000

    1841 PACIFIC DUNES DRIVE, SUN CITY CENTER, FL 33573

    2beds
    1,696sqft
    Single Family Residence
    Built in 2018
    7,093 Square Feet Lot
    $354,500 Zestimate®
    $212/sqft
    $2,126 Estimated rent

    Home value

    $354,500

    $330,000 - $383,000

    $2,126/mo

    Zestimate® history
    Loading
    Loading...

    Owner options

    List your home for rent

    $2,126/mo

    Rent Zestimate®

    Find your next renter with Zillow Rental Manager. Plus, with online applications, you can quickly screen prospective tenants – for free.

    Learn more

    $2,126/mo

    Rent Zestimate®

    Refinance and save

    $3,001/mo

    Est. payment

    Refinancing to a lower rate could help reduce your monthly payments and save thousands over the life of the loan.

    See today's rates

    $3,001/mo

    Est. payment

    Explore your selling options

    Work with a Zillow partner agent

    Leverage their expertise and Zillow's premium Showcase listings to get your home seen by more buyers.

    Get started

    List with your own agent

    Get your home in front of millions of buyers by listing it on Zillow.

    Learn how to do it

    Sell it yourself

    Take full control of how buyers see your home on Zillow by listing For Sale by Owner (FSBO).

    List your home

    What's special

    Pavered lanaiGranite countertopsFiltered natural lightExclusive community poolGreat roomElegant tray ceilingsDining area
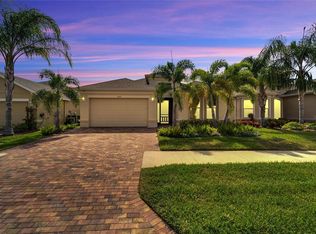
    From the moment you step through the door, this MINTO Capistrano home welcomes you with a sense of ease, light, and thoughtful design. Soaring 14-foot ceilings in the foyer set the tone, opening into a beautifully coordinated interior where soft, neutral tile flows seamlessly through every room and continues into both bathrooms, creating a calm and cohesive backdrop for everyday living. Designed to live comfortably and beautifully, this detached single-family residence with a NEW ROOF in 2024 offers two bedrooms plus a versatile den, perfect for a home office, hobby space, or easily a third bedroom for visiting guests. The heart of the home is the open kitchen, where warm wood cabinetry, granite countertops, and a central island with breakfast bar invite everything from quiet mornings to lively gatherings. It connects effortlessly to the dining area and great room, accented by elegant tray ceilings that add volume and architectural interest. The primary suite is a true retreat, featuring its own tray ceiling, an oversized walk-in closet, and a spacious walk-in shower designed for comfort and relaxation. Throughout the home, plantation shutters frame every impact-rated window and door, filling each space with filtered natural light. Slide open the glass doors and step onto the pavered lanai, where tranquil mornings and sunset evenings await. Here, your view stretches across a peaceful pond and manicured golf course — a serene backdrop that feels like a private escape. Located within the gated enclave of Verona, residents enjoy their own exclusive community pool, along with full access to the resort-style amenities of Sun City Center and the Renaissance Clubhouses. From pools and fitness centers to clubs, golf, activities, and social events, there is always something to look forward to. Perfectly positioned between Tampa and Sarasota, this home offers easy access to airports, shopping, dining, entertainment, and some of Florida’s most celebrated white-sand beaches. All of this, tucked within one of the state’s most affordable and amenity-rich 55+ communities, where life moves at your pace, and every day feels just a little more like a vacation.

    Zillow last checked:

    Listing updated:

    Listed by:

    Kim Vanherwynen 201-978-6805,

    KELLER WILLIAMS ST PETE REALTY 727-894-1600

    Bought with:

    Paul Mercer, 3052401

    KELLER WILLIAMS TAMPA PROP.

    Source: Stellar MLS,MLS#: TB8466983MLS LogoOriginating MLS: Suncoast Tampa

    Facts & features

    Interior

    Bedrooms & bathrooms
    • Bedrooms: 2
    • Bathrooms: 2
    • Full bathrooms: 2
    Primary bedroom
    • Features: Walk-In Closet(s)
    • Level: First
    • Area: 208 Square Feet
    • Dimensions: 13x16
    Bedroom 2
    • Features: Built-in Closet
    • Level: First
    • Area: 120 Square Feet
    • Dimensions: 12x10
    Balcony porch lanai
    • Level: First
    • Area: 160 Square Feet
    • Dimensions: 16x10
    Den
    • Level: First
    • Area: 144 Square Feet
    • Dimensions: 12x12
    Dinette
    • Level: First
    • Area: 110 Square Feet
    • Dimensions: 10x11
    Great room
    • Level: First
    • Area: 270 Square Feet
    • Dimensions: 15x18
    Kitchen
    • Level: First
    • Area: 120 Square Feet
    • Dimensions: 10x12
    Heating
    • Central
    Cooling
    • Central Air
    Appliances
    • Included: Cooktop, Dryer, Microwave, Refrigerator, Washer
    • Laundry: Laundry Room
    Features
    • Eating Space In Kitchen, High Ceilings, Open Floorplan, Walk-In Closet(s)
    • Flooring: Tile
    • Doors: Sliding Doors
    • Has fireplace: No
    Interior area
    • Total structure area: 1,696
    • Total interior livable area: 1,696 sqft

    Property

    Parking
    • Total spaces: 2
    • Parking features: Garage - Attached
    • Attached garage spaces: 2
    Features
    • Levels: One
    • Stories: 1
    • Has view: Yes
    • View description: Pond
    • Has water view: Yes
    • Water view: Pond
    Lot
    • Size: 7,093 Square Feet
    • Dimensions: 50 x 141.86
    Details
    • Parcel number: U1832209Y400000100038.0
    • Zoning: PD-MU
    • Special conditions: None

    Construction

    Type & style
    • Home type: SingleFamily
    • Property subtype: Single Family Residence
    Materials
    • Block
    • Foundation: Slab
    • Roof: Shingle
    Condition
    • New construction: No
    • Year built: 2018

    Utilities & green energy

    • Sewer: Public Sewer
    • Water: Public
    • Utilities for property: BB/HS Internet Available, Cable Available, Electricity Available, Water Available

    Community & HOA

    Community
    • Features: Deed Restrictions, Fitness Center, Gated Community - No Guard
    • Pet fee: $0 monthly
    • Senior community: Yes
    • Subdivision: SUN CITY CENTER UNIT 274 & 2
    HOA
    • Has HOA: Yes
    • Amenities included: Fitness Center, Golf Course, Pool, Recreation Facilities
    • Services included: Community Pool, Manager, Pool Maintenance, Private Road, Recreational Facilities
    • HOA fee: $499 monthly
    • HOA name: Sun City Center Community Assoc.
    • HOA phone: 813-633-3500
    • Second HOA name: SCC Community Association
    Location
    • Region: Sun City Center

    Financial & listing details

    • Price per square foot: $212/sqft
    • Tax assessed value: $331,919
    • Annual tax amount: $5,789
    • Date on market: 2/9/2026
    • Cumulative days on market: 29 days
    • Listing terms: Cash,Conventional
    • Ownership: Fee Simple
    • Total actual rent: 0
    • Electric utility on property: Yes
    • Road surface type: Paved

    Price history

    DateEventPrice
    4/10/2026Sold$360,000+0.3%$212/sqft
    Source: Stellar MLS #TB8466983 Report a problem
    3/13/2026Pending sale$359,000$212/sqft
    Source: Stellar MLS #TB8466983 Report a problem
    2/10/2026Listed for sale$359,000-13.6%$212/sqft
    Source: Stellar MLS #TB8466983 Report a problem
    3/30/2022Sold$415,500+47%$245/sqft
    Source: Public Record Report a problem
    8/18/2020Listing removed$1,700$1/sqft
    Source: SOLARIS REALTY OF TAMPA BAY #T3246585 Report a problem
    7/2/2020Price change$1,700-5.6%$1/sqft
    Source: SOLARIS REALTY OF TAMPA BAY #T3246585 Report a problem
    6/6/2020Listed for rent$1,800$1/sqft
    Source: SOLARIS REALTY OF TAMPA BAY #T3246585 Report a problem
    7/9/2018Sold$282,700-6.6%$167/sqft
    Source: Public Record Report a problem
    6/1/2018Pending sale$302,680$178/sqft
    Source: Port St. Lucie #T3102072 Report a problem
    4/20/2018Listed for sale$302,680$178/sqft
    Source: Port St. Lucie #T3102072 Report a problem

    Public tax history

    YearProperty taxesTax assessment
    2025$6,091 +5.2%$331,919
    2024$5,790 +3.4%$331,919 +2.9%
    2023$5,601 +2.6%$322,486 +25.4%
    2022$5,460 +11.3%$257,169 +10%
    2021$4,905 +4.3%$233,790 +4.2%
    2020$4,704 -3.1%$224,381 -3.9%
    2019$4,856 $233,509 +391.7%
    2018$4,856 +245.8%$47,488 +36.5%
    2017$1,404 +49%$34,794 +0.4%
    2016$942 -1.1%$34,657 +10%
    2015$953 $31,506
    Find assessor info on the county website

    Neighborhood: 33573

    Nearby schools

    GreatSchools rating
    Get a cash offer in 3 minutes
    Find out how much your home could sell for in as little as 3 minutes with a no-obligation cash offer.
    Estimated market value
    $354,500
    Get a cash offer in 3 minutes
    Find out how much your home could sell for in as little as 3 minutes with a no-obligation cash offer.
    Estimated market value
    $354,500