Skip main navigation
Sold
  • Price Unknown

    1833 Pendleton Ave, Kansas City, MO 64124

    4beds
    4,300sqft
    Single Family Residence
    Built in 1900
    9,066 Square Feet Lot
    $779,000 Zestimate®
    $--/sqft
    $2,831 Estimated rent

    Home value

    $779,000

    $717,000 - $841,000

    $2,831/mo

    Zestimate® history
    Loading
    Loading...

    Owner options

    List your home for rent

    $2,831/mo

    Rent Zestimate®

    Find your next renter with Zillow Rental Manager. Plus, with online applications, you can quickly screen prospective tenants – for free.

    Learn more

    $2,831/mo

    Rent Zestimate®

    Refinance and save

    Refinancing to a lower rate could help reduce your monthly payments and save thousands over the life of the loan.

    See today's rates

    Explore your selling options

    Work with a Zillow partner agent

    Leverage their expertise and Zillow's premium Showcase listings to get your home seen by more buyers.

    Get started

    List with your own agent

    Get your home in front of millions of buyers by listing it on Zillow.

    Learn how to do it

    Sell it yourself

    Take full control of how buyers see your home on Zillow by listing For Sale by Owner (FSBO).

    List your home

    What's special

    Beautiful fireplaceInternal waterGrand antique built-in mirrorPrivate quartersQuartzite countertopsOpen flex spacePremium fixtures
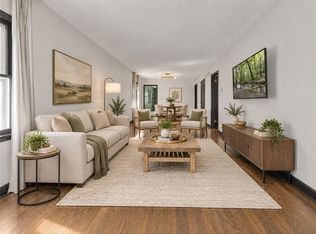
    Breathtaking 1890 Richardson Romanesque style home on beloved tree-lined street in Downtown's upper east side neighborhood of Pendleton Heights. Enjoy a lifestyle of convenience with award-winning restaurants and splendid entertainment just outside your door. This luxurious residence offers a light filled interior with rich hardwoods, custom millwork, premium fixtures and a monumental sense of openness and grandeur. Impeccably designed to capture the beauty and grace of this rare architectural style. The gracious entry gallery opens to the grand-scaled living room featuring soaring ceilings, beautiful fireplace and a captivating curved wall of huge windows. Adjacent to the living room sits the fabulous formal dining room with a grand antique built-in mirror and exquisite lighting. The stately library, cloaked in a rich dark hue, features a beautiful fireplace and massive arched window with views of tree-lined Pendleton Avenue. A chic full bathroom is discreetly tucked away beside the spacious main level guest bedroom. The expansive and well-appointed kitchen is designed to maximize space and functionality. A chef’s dream come true, offering an abundance of custom cabinetry with concealed small appliance storage, walk-in pantry, quartzite countertops, and equipped with a suite of high-end appliances including Wolf dual fuel range, Wolf convection/steam wall oven, Zephyr exhaust hood, Subzero refrigeration with internal water and ice dispenser and Bosch dishwasher. Private quarters include a sitting room, laundry, two secondary bedrooms and a generous primary suite with walk-in and lavish bath. Third level is a large, open flex space of contemporary design with wet bar, full bath, two decks and amazing views of the nearby park and city skyline. Nothing has been overlooked in this meticulous 4300sf home. All mechanicals have been replaced including zoned hvac. Welcome home to coveted Pendleton Heights, a neighborhood with timeless charm and a true sense of community.

    Zillow last checked:

    Listing updated:

    Listing Provided by:

    Eric Bellamaganya 816-529-7171,

    Core Realty KC LLC

    Bought with:

    Thrive RealEstate KC Team

    KW KANSAS CITY METRO

    Source: Heartland MLS as distributed by MLS GRID,MLS#: 2443600MLS Logo

    Facts & features

    Interior

    Bedrooms & bathrooms
    • Bedrooms: 4
    • Bathrooms: 4
    • Full bathrooms: 4
    Primary bedroom
    • Features: Ceiling Fan(s), Walk-In Closet(s)
    • Level: Second
    Bedroom 1
    • Level: First
    Bedroom 3
    • Features: Ceiling Fan(s), Fireplace
    • Level: Second
    Bedroom 4
    • Features: Fireplace
    • Level: Second
    Primary bathroom
    • Features: Ceramic Tiles, Double Vanity, Separate Shower And Tub
    • Level: Second
    Bathroom 1
    • Features: Ceramic Tiles, Shower Only
    • Level: First
    Bathroom 3
    • Features: Ceramic Tiles, Shower Over Tub
    • Level: Second
    Bathroom 4
    • Features: Ceramic Tiles, Shower Only
    • Level: Third
    Den
    • Features: Fireplace
    • Level: First
    Dining room
    • Features: All Drapes/Curtains
    • Level: First
    Kitchen
    • Features: Built-in Features, Kitchen Island, Pantry
    • Level: First
    Laundry
    • Level: Second
    Living room
    • Features: All Drapes/Curtains, Fireplace
    • Level: First
    Other
    • Level: First
    Recreation room
    • Features: Ceiling Fan(s), Luxury Vinyl, Wet Bar
    • Level: Third
    Sitting room
    • Level: Second
    Heating
    • Forced Air, Zoned
    Cooling
    • Electric, Zoned
    Appliances
    • Included: Dishwasher, Disposal, Gas Range
    • Laundry: Bedroom Level
    Features
    • Custom Cabinets, Kitchen Island, Painted Cabinets, Pantry, Walk-In Closet(s), Wet Bar
    • Flooring: Ceramic Tile, Other, Wood
    • Windows: Window Coverings, Thermal Windows
    • Basement: Full,Unfinished,Stone/Rock
    • Number of fireplaces: 4
    • Fireplace features: Living Room, Other, Library
    Interior area
    • Total structure area: 4,300
    • Total interior livable area: 4,300 sqft
    • Finished area above ground: 4,300
    • Finished area below ground: 0

    Property

    Parking
    • Parking features: Off Street, Other, Shared Driveway
    • Has uncovered spaces: Yes
    Features
    • Patio & porch: Porch
    Lot
    • Size: 9,066 sqft
    • Features: Adjoin Greenspace, City Lot
    Details
    • Parcel number: 12740100500000000

    Construction

    Type & style
    • Home type: SingleFamily
    • Architectural style: Other
    • Property subtype: Single Family Residence
    Materials
    • Brick/Mortar
    • Roof: Composition
    Condition
    • Year built: 1900

    Utilities & green energy

    • Sewer: Public Sewer
    • Water: Public

    Community & neighborhood

    Location
    • Region: Kansas City
    • Subdivision: Pendleton Heights

    HOA & financial

    HOA
    • Has HOA: Yes
    • Association name: Pendleton Heights Neighborhood Assoc.

    Other

    Other facts
    • Listing terms: Cash,Conventional
    • Ownership: Private
    • Road surface type: Paved

    Price history

    DateEventPrice
    8/30/2023Sold--
    Source: Heartland MLS as distributed by MLS GRID #2443600 Report a problem
    7/9/2023Pending sale$725,000$169/sqft
    Source: Heartland MLS as distributed by MLS GRID #2443600 Report a problem
    7/8/2023Listed for sale$725,000$169/sqft
    Source: Heartland MLS as distributed by MLS GRID #2443600 Report a problem

    Public tax history

    YearProperty taxesTax assessment
    2025$3,436 -22.4%$40,957 -27%
    2024$4,430 +1%$56,128
    2023$4,388 +72.2%$56,128 +81.2%
    2022$2,548 +0.3%$30,971
    2021$2,539 +3.9%$30,971 +5.2%
    2020$2,444 +167.3%$29,436
    2019$914 $29,436 +127.6%
    2018$914 -2%$12,933
    2017$933 +3.9%$12,933 +15%
    2016$898 -0.6%$11,246
    2014$904 -0.6%$11,246
    2013$909 +0.5%$11,246
    2012$905 +0.1%$11,246
    2011$904 +0.9%$11,246
    2010$896 -25.6%$11,246
    2009$1,205 +0.5%$11,246 -26%
    2008$1,199 -0.9%$15,198
    2007$1,210 +0%$15,198
    2006$1,210 +16.7%$15,198
    2005$1,037 +0.1%$15,198 +15%
    2004$1,036 +14.3%$13,215
    2003$906 +0.3%$13,215 +15%
    2002$904 -0.2%$11,491
    2001$906 $11,491

    Find assessor info on the county website

    Neighborhood: Pendleton Heights

    Nearby schools

    GreatSchools rating
    Get a cash offer in 3 minutes
    Find out how much your home could sell for in as little as 3 minutes with a no-obligation cash offer.
    Estimated market value
    $779,000
    Get a cash offer in 3 minutes
    Find out how much your home could sell for in as little as 3 minutes with a no-obligation cash offer.
    Estimated market value
    $779,000