Skip main navigation
Off market
Street View
  • $703,600

    1841 Pendleton Ave, Kansas City, MO 64124

    5beds
    4,805sqft
    SingleFamily
    Built in 1889
    0.25 Acres Lot
    $703,600 Zestimate®
    $146/sqft
    $3,384 Estimated rent

    Home value

    $703,600

    $626,000 - $802,000

    $3,384/mo

    Zestimate® history
    Loading
    Loading...

    Owner options

    List your home for rent

    $3,384/mo

    Rent Zestimate®

    Find your next renter with Zillow Rental Manager. Plus, with online applications, you can quickly screen prospective tenants – for free.

    Learn more

    $3,384/mo

    Rent Zestimate®

    Refinance and save

    $4,450/mo

    Est. payment

    Refinancing to a lower rate could help reduce your monthly payments and save thousands over the life of the loan.

    See today's rates

    $4,450/mo

    Est. payment

    Explore your selling options

    Work with a Zillow partner agent

    Leverage their expertise and Zillow's premium Showcase listings to get your home seen by more buyers.

    Get started

    List with your own agent

    Get your home in front of millions of buyers by listing it on Zillow.

    Learn how to do it

    Sell it yourself

    Take full control of how buyers see your home on Zillow by listing For Sale by Owner (FSBO).

    List your home

    What's special

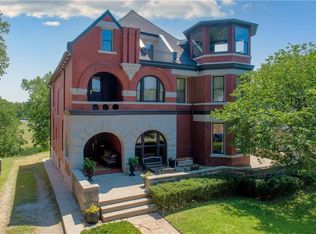
    Spacious and updated home with expansive park views in downtown Historic District. Extensively restored to its historic charm with modern comforts, this spectacular residence is versatile, comfortable and luxurious with beautifully detailed spaces of immense proportions. The heart of the home is the kitchen with honed black granite, stainless JennAir cooking ensemble with warming oven, Sub Zero refrigeration, Bosch dishwasher and breakfast area with views of the park and city skyline. Adjacent is the well equipped butlers pantry/wet bar with ample storage and Fisher-Paykel drawer dishwasher. Rich historic features include inlaid wood flooring, multiple fireplaces, built-ins, leaded windows, pocket doors and elaborate formal staircase. Exterior received a period accurate restoration including new cedar shake shingles and custom color palette. Mechanically sound with new plumbing, zoned heating/cooling, dual water heaters with recirculation pump, and new electric with dual 200 amp panels. Roof received a full replacement in 2009 and the driveway was installed in 2014. Outstanding downtown location on a .25 acre lot that backs to a park and sits among the Victorian Mansions of Pendleton Avenue. Walkable to neighborhood parks and coffee houses. Five minutes to all downtown amenities, yet in a wooded park-like setting.

    This property is off market, which means it's not currently listed for sale or rent on Zillow. This may be different from what's available on other websites or public sources.

    Facts & features

    Interior

    Bedrooms & bathrooms
    • Bedrooms: 5
    • Bathrooms: 5
    • Full bathrooms: 4
    • 1/2 bathrooms: 1
    Heating
    • Forced air, Gas
    Cooling
    • Central
    Appliances
    • Included: Dishwasher, Garbage disposal, Microwave, Range / Oven, Refrigerator
    • Laundry: Second Level
    Features
    • Ceiling Fan(s), Kitchen Island, Pantry, Walk-In Closet(s), Recreation Room, Media Room, Entry, Den/Study, Formal Living Room, Custom Cabinets, Breakfast Room
    • Flooring: Softwood, Tile, Other, Carpet, Hardwood
    • Basement: Partially finished
    • Has fireplace: Yes
    • Fireplace features: masonry
    Interior area
    • Total interior livable area: 4,805 sqft

    Property

    Parking
    • Total spaces: 3
    • Parking features: Off-street
    Features
    • Patio & porch: Patio, Porch
    • Exterior features: Stone, Wood
    • Fencing: Partial, Wood
    • Has view: Yes
    • View description: Park, City
    Lot
    • Size: 0.25 Acres
    • Features: Treed, City Lot, Adjoin Greenspace
    Details
    • Additional structures: Storage Shed
    • Parcel number: 12740100300000000

    Construction

    Type & style
    • Home type: SingleFamily
    • Architectural style: Conventional
    Materials
    • masonry
    • Roof: Composition
    Condition
    • Year built: 1889

    Utilities & green energy

    • Water: Public

    Community & neighborhood

    Location
    • Region: Kansas City

    Other

    Other facts
    • Flooring: Wood
    • WaterSource: Public
    • Appliances: Dishwasher, Disposal, Water Softener, Double Oven, Microwave, Cooktop, Range Hood
    • FireplaceYN: true
    • InteriorFeatures: Ceiling Fan(s), Kitchen Island, Pantry, Walk-In Closet(s), Recreation Room, Media Room, Entry, Den/Study, Formal Living Room, Custom Cabinets, Breakfast Room
    • ArchitecturalStyle: Multi Level, Victorian
    • HeatingYN: true
    • CoolingYN: true
    • ExteriorFeatures: Patio, Storage Shed, Porch, Thermal Windows, Fence- Partial, Wood Windows, Fence- Wood
    • PatioAndPorchFeatures: Patio, Porch
    • Heating: Zoned, Forced Air Gas
    • OtherStructures: Storage Shed
    • ConstructionMaterials: Stone
    • CurrentFinancing: Conventional, Cash
    • Roof: Composition
    • FireplacesTotal: 6
    • LotFeatures: Treed, City Lot, Adjoin Greenspace
    • Fencing: Partial, Wood
    • FireplaceFeatures: Basement, Other, Dining Room, Study/Library
    • ParkingFeatures: Off Street
    • StructureType: House
    • Cooling: Central Electric, Zoned
    • FoundationDetails: Stone/Rock
    • LaundryFeatures: Second Level
    • Exclusions: fireplaces/chimneys
    • MlsStatus: Pending
    • TaxAnnualAmount: 3039

    Price history

    DateEventPrice
    9/28/2020Sold--
    Source: Heartland MLS as distributed by MLS GRID #45001_2230033 Report a problem
    8/7/2020Pending sale$525,000$109/sqft
    Source: Core Realty KC LLC #2230033 Report a problem
    7/9/2020Listed for sale$525,000$109/sqft
    Source: Core Realty KC LLC #2230033 Report a problem
    6/7/2020Listing removed$525,000$109/sqft
    Source: Core Realty KC LLC #2193076 Report a problem
    2/8/2020Price change$525,000-1.9%$109/sqft
    Source: Core Realty KC LLC #2193076 Report a problem
    6/29/2019Price change$535,000-2.7%$111/sqft
    Source: Core Realty KC LLC #2164468 Report a problem
    5/12/2019Listed for sale$550,000$114/sqft
    Source: Core Realty KC LLC #2164468 Report a problem

    Public tax history

    YearProperty taxesTax assessment
    2025$8,135 +20.5%$96,978 +13.4%
    2024$6,748 +1%$85,500
    2023$6,684 -5%$85,500 0%
    2022$7,033 +0.3%$85,501
    2021$7,009 +125.8%$85,501 +128.7%
    2020$3,104 +2.1%$37,387
    2019$3,039 $37,387 +158.4%
    2018$3,039 +153.3%$14,466
    2017$1,200 +19.4%$14,466 +15%
    2016$1,005 -0.6%$12,578
    2014$1,011 -0.8%$12,578
    2013$1,019 +0.5%$12,578
    2012$1,014 +0.1%$12,578
    2011$1,013 +0.9%$12,578
    2010$1,004 -25.6%$12,578
    2009$1,351 +13%$12,578 -26%
    2008$1,195 -0.9%$16,998 +12.6%
    2007$1,206 +0%$15,098
    2006$1,206 +16.7%$15,098
    2005$1,033 +0.1%$15,098 +15%
    2004$1,032 +14.3%$13,129
    2003$903 +0.3%$13,129 +15%
    2002$901 -0.2%$11,416
    2001$903 $11,416

    Find assessor info on the county website

    Neighborhood: Pendleton Heights

    Nearby schools

    GreatSchools rating
    Schools provided by the listing agent
    • District: Kansas City Mo

    Source: The MLS. This data may not be complete. We recommend contacting the local school district to confirm school assignments for this home.

    Get a cash offer in 3 minutes
    Find out how much your home could sell for in as little as 3 minutes with a no-obligation cash offer.
    Estimated market value
    $703,600
    Get a cash offer in 3 minutes
    Find out how much your home could sell for in as little as 3 minutes with a no-obligation cash offer.
    Estimated market value
    $703,600