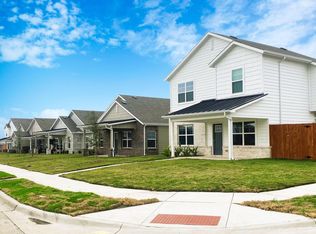
Welcome to 1833 Purtis Creek Drive, a stunning single-story home in Forney, TX, designed with comfort and modern living in mind. This open and airy floor plan features 11-foot ceilings, large windows, and engineered hardwood flooring in the common areas, creating a bright and inviting atmosphere. The kitchen is a chef's dream with large vein granite countertops, island with bar seating, a built-in oven and microwave, and an undermount sink. The spacious family room is anchored by a decorative tile gas fireplace, while the primary suite offers a bay window, a separate garden tub, and a walk-in shower. Additional highlights include a study, a media room, and 2.5 baths. Step outside to the extended patio, perfect for outdoor entertaining. Furnishings such as a couch, three barstools, a guest bed, a primary bed, and bathroom items are included for added convenience. With a 2-car garage and thoughtful upgrades throughout, this home is the perfect blend of style and functionality.
House for rent
$2,750/moFees may apply
1833 Purtis Creek Dr, Forney, TX 75126
3beds
2,241sqft
Price may not include required fees and charges. Price shown reflects the lease term provided. Learn more|
Single family residence
Available now
Cats, small dogs OK
Air conditioner, central air
Attached garage parking
Central, forced air
What's special
Decorative tile gas fireplaceSpacious family roomLarge windowsBright and inviting atmosphereLarge vein granite countertopsUndermount sinkMedia room
- 21 days |
- -- |
- -- |
Zillow last checked:
Listing updated:
Travel times

Let’s turn your rent into credit progress
Build credit history with every on-time payment and get credit for the payment you’re already making.
Facts & features
Interior
Bedrooms & bathrooms
- Bedrooms: 3
- Bathrooms: 3
- Full bathrooms: 2
- 1/2 bathrooms: 1
Heating
- Central, Forced Air
Cooling
- Air Conditioner, Central Air
Appliances
- Included: Dishwasher, Microwave Oven, Oven, Refrigerator
Features
- Flooring: Carpet, Hardwood, Tile
Interior area
- Total interior livable area: 2,241 sqft
Property
Parking
- Parking features: Attached, Garage
- Has attached garage: Yes
- Details: Contact manager
Details
- Additional structures: Garage(s)
- Parcel number: 00121500050008000202
Construction
Type & style
- Home type: SingleFamily
- Property subtype: Single Family Residence
Community & HOA
Location
- Region: Forney
Financial & listing details
- Lease term: 1 Year
Nearby apartments for rent

Price history
| Date | Event | Price |
|---|---|---|
| 6/17/2026 | Listed for rent | $2,750-6.8%$1/sqft |
Source: Zillow Rentals Report a problem | ||
| 5/1/2025 | Listing removed | $2,950$1/sqft |
Source: Zillow Rentals Report a problem | ||
| 1/29/2025 | Price change | $2,950-1.7%$1/sqft |
Source: Zillow Rentals Report a problem | ||
| 12/17/2024 | Listed for rent | $3,000$1/sqft |
Source: Zillow Rentals Report a problem | ||
| 7/20/2022 | Sold | -- |
Source: NTREIS #14699690 Report a problem | ||
| 1/13/2022 | Pending sale | $441,096$197/sqft |
Source: NTREIS #14699690 Report a problem | ||
| 12/28/2021 | Price change | $441,096+0.7%$197/sqft |
Source: NTREIS #14699690 Report a problem | ||
| 12/18/2021 | Price change | $438,096+0.7%$195/sqft |
Source: NTREIS #14699690 Report a problem | ||
| 11/27/2021 | Price change | $435,096+1.2%$194/sqft |
Source: NTREIS #14699690 Report a problem | ||
| 11/10/2021 | Price change | $430,096+0.7%$192/sqft |
Source: NTREIS #14699690 Report a problem | ||
| 10/28/2021 | Listed for sale | $427,096$191/sqft |
Source: NTREIS #14699690 Report a problem | ||
Neighborhood: Gateway Parks
Nearby schools
GreatSchools rating
- 6/10Willett Elementary SchoolGrades: K-4Distance: 0.6 mi
- 6/10Themer MiddleGrades: 7-8Distance: 1.5 mi
- 5/10Forney High SchoolGrades: 9-12Distance: 2.7 mi