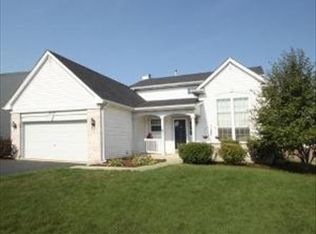
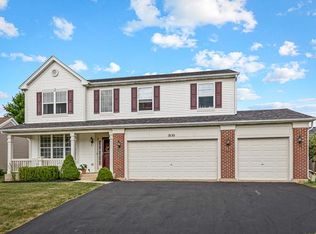
Skip main navigation
Closed
  • $458,000

    1833 Stirling Ln, Montgomery, IL 60538

    4beds
    2,771sqft
    Single Family Residence
    Built in 2003
    7,920 Square Feet Lot
    $481,900 Zestimate®
    $165/sqft
    $3,554 Estimated rent

    Home value

    $481,900

    $434,000 - $535,000

    $3,554/mo

    Zestimate® history
    Loading
    Loading...

    Owner options

    List your home for rent

    $3,554/mo

    Rent Zestimate®

    Find your next renter with Zillow Rental Manager. Plus, with online applications, you can quickly screen prospective tenants – for free.

    Learn more

    $3,554/mo

    Rent Zestimate®

    Refinance and save

    $3,291/mo

    Est. payment

    Refinancing to a lower rate could help reduce your monthly payments and save thousands over the life of the loan.

    See today's rates

    $3,291/mo

    Est. payment

    Explore your selling options

    Work with a Zillow partner agent

    Leverage their expertise and Zillow's premium Showcase listings to get your home seen by more buyers.

    Get started

    List with your own agent

    Get your home in front of millions of buyers by listing it on Zillow.

    Learn how to do it

    Sell it yourself

    Take full control of how buyers see your home on Zillow by listing For Sale by Owner (FSBO).

    List your home

    What's special

    Above-ground poolLarge loft areaProfessionally installed polyaspartic-coated floorFully fenced backyardOpen and functional layoutUpdated kitchenLaminate hardwood flooring
    Welcome to this spacious 4-bedroom, 2.5-bath home in the desirable Foxmoor subdivision of Montgomery. With nearly 2,800 square feet of living space, this home features an open and functional layout. The updated kitchen offers laminate hardwood flooring, white cabinets, and stainless steel appliances. The large loft area adds extra flexibility for a variety of uses, including a home office, play room, game room, etc. The basement is unfinished but includes a professionally installed polyaspartic-coated floor (Installed 2025)-providing a clean and durable space for storage or future finishing. Step outside to a fully fenced backyard with an above-ground pool, perfect for summer enjoyment and relaxation. Some other recent upgrades include: HVAC (2024), Pool liner (2024), Full bathroom new tub/shower (2024), Insulated garage door & WiFi/app garage door opener (2024), Roof (2023), Garage floor coating (2021), Master shower replaced (2021), Upstairs windows replaced (2019), New flooring throughout (2019), Kitchen-new cabinets, appliances (2018). Located in a welcoming neighborhood with ponds, walking paths, parks, and an on-site elementary school.

    Zillow last checked:

    Listing updated:

    Listing courtesy of:

    Chris McGary 815-970-4873,

    eXp Realty

    Bought with:

    Nicole Myles

    RE/MAX Action

    Source: MRED as distributed by MLS GRID,MLS#: 12379241MLS Logo

    Facts & features

    Interior

    Bedrooms & bathrooms
    • Bedrooms: 4
    • Bathrooms: 3
    • Full bathrooms: 2
    • 1/2 bathrooms: 1
    Primary bedroom
    • Features: Bathroom (Full)
    • Level: Second
    • Area: 306 Square Feet
    • Dimensions: 18X17
    Bedroom 2
    • Level: Second
    • Area: 165 Square Feet
    • Dimensions: 15X11
    Bedroom 3
    • Level: Second
    • Area: 132 Square Feet
    • Dimensions: 12X11
    Bedroom 4
    • Level: Second
    • Area: 144 Square Feet
    • Dimensions: 12X12
    Breakfast room
    • Level: Main
    • Area: 121 Square Feet
    • Dimensions: 11X11
    Dining room
    • Level: Main
    • Area: 110 Square Feet
    • Dimensions: 11X10
    Family room
    • Level: Main
    • Area: 294 Square Feet
    • Dimensions: 21X14
    Kitchen
    • Level: Main
    • Area: 130 Square Feet
    • Dimensions: 13X10
    Laundry
    • Level: Main
    • Area: 98 Square Feet
    • Dimensions: 14X7
    Living room
    • Level: Main
    • Area: 196 Square Feet
    • Dimensions: 14X14
    Loft
    • Level: Second
    • Area: 110 Square Feet
    • Dimensions: 11X10
    Heating
    • Natural Gas, Forced Air
    Cooling
    • Central Air
    Features
    • Basement: Unfinished,Full
    Interior area
    • Total structure area: 0
    • Total interior livable area: 2,771 sqft

    Property

    Parking
    • Total spaces: 2
    • Parking features: On Site, Attached, Garage
    • Attached garage spaces: 2
    Accessibility
    • Accessibility features: No Disability Access
    Features
    • Stories: 2
    Lot
    • Size: 7,920 sqft
    • Dimensions: 110X72
    Details
    • Parcel number: 1435382025
    • Special conditions: None

    Construction

    Type & style
    • Home type: SingleFamily
    • Property subtype: Single Family Residence
    Materials
    • Vinyl Siding, Brick
    Condition
    • New construction: No
    • Year built: 2003

    Utilities & green energy

    • Sewer: Public Sewer
    • Water: Public

    Community & neighborhood

    Location
    • Region: Montgomery

    HOA & financial

    HOA
    • Services included: None

    Other

    Other facts
    • Listing terms: Conventional
    • Ownership: Fee Simple

    Price history

    DateEventPrice
    7/3/2025Sold$458,000+1.8%$165/sqft
    Source: MRED as distributed by MLS GRID #12379241 Report a problem
    6/10/2025Contingent$450,000$162/sqft
    Source: MRED as distributed by MLS GRID #12379241 Report a problem
    5/30/2025Listed for sale$450,000+70.8%$162/sqft
    Source: MRED as distributed by MLS GRID #12379241 Report a problem
    12/10/2003Sold$263,500$95/sqft
    Source: Public Record Report a problem

    Public tax history

    YearProperty taxesTax assessment
    2024$10,334 +3.7%$126,079 +10.9%
    2023$9,967 +3.7%$113,708 +8.3%
    2022$9,616 +3.7%$104,974 +5.1%
    2021$9,276 +1.4%$99,899 +2.2%
    2020$9,148 +1%$97,768 +3.4%
    2019$9,058 -0.3%$94,571 +2.1%
    2018$9,088 +3%$92,656 +4.7%
    2017$8,824 -4.9%$88,488 +4.6%
    2016$9,281 $84,588 +7.5%
    2015-- $78,701 +4.6%
    2014-- $75,254 -1%
    2013-- $76,045 -5%
    2012-- $80,014 -7.8%
    2011-- $86,765 -5.4%
    2010-- $91,722 -4.4%
    2009-- $95,903 +1.7%
    2008-- $94,291 +0.2%
    2007-- $94,064 -3%
    2006-- $96,929 +7.7%
    2005-- $90,032 +4.8%
    2004-- $85,876 +2865.3%
    2003-- $2,896

    Find assessor info on the county website

    Neighborhood: 60538

    Nearby schools

    GreatSchools rating
    Schools provided by the listing agent
    • District: 302

    Source: MRED as distributed by MLS GRID. This data may not be complete. We recommend contacting the local school district to confirm school assignments for this home.

    Get a cash offer in 3 minutes
    Find out how much your home could sell for in as little as 3 minutes with a no-obligation cash offer.
    Estimated market value
    $481,900
    Get a cash offer in 3 minutes
    Find out how much your home could sell for in as little as 3 minutes with a no-obligation cash offer.
    Estimated market value
    $481,900