*** MULTIPLE OFFERS RECEIVED - HIGHEST AND BEST MONDAY 9/22/2025 AT 11AM. PLEASE TEXT LA WHEN EMAILING THE OFFER *** THIS IS A RUN-NOT-WALK-PRICED-TO-SELL OPPORTUNITY IN THE POPULAR VALLEY LO SUBDIVISION, OFFERING TOP-RATED SCHOOLS AND MINUTES FROM METRA, SHOPPING, RESTAURANTS, AND MORE. The unit is well-maintained and ready for your decorative flair. Enjoy an expansive two-story floor plan featuring 3 bedrooms, 2.1 baths, and a fully finished basement. Love the exposed brick in the living room and bedrooms! The first floor includes a spacious living room, a large eat-in kitchen with ample cabinet space and a view of the yard, plus a formal dining room and powder room. Upstairs, the second floor offers a huge primary bedroom with a private balcony, abundant closet space, and a full en-suite bathroom. Two additional spacious bedrooms share a hall bath. The large basement includes a rec room, a potential 4th bedroom or office, a huge laundry/utility room, and plenty of storage. Enjoy the semi-private outdoor patio area in the back and a 2-car attached garage in the front. Wonderful community and location! CORPORATE ESTATE SALE. SOLD AS-IS, WHERE-IS. SALE SUBJECT TO THE EXECUTION OF AN AS-IS TRUST RIDER.
Closed
$510,000
1833 Wildberry Dr APT E, Glenview, IL 60025
3beds
--sqft
Townhouse, Single Family Residence
Built in 1974
-- sqft lot
$532,900 Zestimate®
$--/sqft
$4,254 Estimated rent
Home value
$532,900
$480,000 - $592,000
$4,254/mo
Zestimate® history
Owner options
List your home for rent
$4,254/mo
Rent Zestimate®
Find your next renter with Zillow Rental Manager. Plus, with online applications, you can quickly screen prospective tenants – for free.
$4,254/mo
Rent Zestimate®
Refinance and save
$4,018/mo
Est. payment
Refinancing to a lower rate could help reduce your monthly payments and save thousands over the life of the loan.
$4,018/mo
Est. payment
Explore your selling options
Work with a Zillow partner agent
Leverage their expertise and Zillow's premium Showcase listings to get your home seen by more buyers.
Get startedList with your own agent
Get your home in front of millions of buyers by listing it on Zillow.
Learn how to do itSell it yourself
Take full control of how buyers see your home on Zillow by listing For Sale by Owner (FSBO).
List your homeWhat's special
Exposed brickSemi-private outdoor patio areaAbundant closet spaceLarge eat-in kitchenExpansive two-story floor planPowder roomFormal dining room
Zillow last checked:
Listing updated:
Listed by:
Mario Bilotas, CSC 847-886-4663,
Four Daughters Real Estate
Bought with:
Joel Holland
Keller Williams ONEChicago
Source: MRED as distributed by MLS GRID,MLS#: 12471734
Facts & features
Interior
Bedrooms & bathrooms
- Bedrooms: 3
- Bathrooms: 3
- Full bathrooms: 2
- 1/2 bathrooms: 1
Rooms
- Room types: Office, Foyer, Walk In Closet, Storage, Balcony/Porch/Lanai
Primary bedroom
- Features: Flooring (Carpet), Bathroom (Full)
- Level: Second
- Area: 255 Square Feet
- Dimensions: 17X15
Bedroom 2
- Features: Flooring (Carpet)
- Level: Second
- Area: 169 Square Feet
- Dimensions: 13X13
Bedroom 3
- Features: Flooring (Carpet)
- Level: Second
- Area: 156 Square Feet
- Dimensions: 13X12
Balcony porch lanai
- Level: Second
- Area: 50 Square Feet
- Dimensions: 10X5
Dining room
- Features: Flooring (Carpet)
- Level: Main
- Area: 156 Square Feet
- Dimensions: 13X12
Family room
- Features: Flooring (Carpet)
- Level: Basement
- Area: 390 Square Feet
- Dimensions: 26X15
Foyer
- Features: Flooring (Hardwood)
- Level: Main
- Area: 77 Square Feet
- Dimensions: 11X7
Kitchen
- Features: Kitchen (Eating Area-Table Space), Flooring (Hardwood)
- Level: Main
- Area: 120 Square Feet
- Dimensions: 12X10
Laundry
- Level: Basement
- Area: 108 Square Feet
- Dimensions: 12X9
Living room
- Features: Flooring (Carpet)
- Level: Main
- Area: 390 Square Feet
- Dimensions: 26X15
Office
- Features: Flooring (Carpet)
- Level: Basement
- Area: 156 Square Feet
- Dimensions: 13X12
Storage
- Level: Basement
- Area: 70 Square Feet
- Dimensions: 10X7
Walk in closet
- Features: Flooring (Carpet)
- Level: Second
- Area: 160 Square Feet
- Dimensions: 16X10
Heating
- Forced Air
Cooling
- Central Air
Appliances
- Included: Range, Microwave, Dishwasher, Refrigerator, Washer, Dryer, Humidifier
- Laundry: Washer Hookup, In Unit, Sink
Features
- Storage, Walk-In Closet(s), Open Floorplan, Separate Dining Room
- Basement: Finished,Egress Window,Rec/Family Area,Sleeping Area,Storage Space,Full
- Number of fireplaces: 1
- Fireplace features: Living Room
Interior area
- Total structure area: 800
Property
Parking
- Total spaces: 2
- Parking features: Asphalt, Garage Door Opener, On Site, Garage Owned, Attached, Garage
- Attached garage spaces: 2
- Has uncovered spaces: Yes
Accessibility
- Accessibility features: No Disability Access
Features
- Patio & porch: Patio
- Exterior features: Balcony
- Pool features: In Ground
Lot
- Features: Common Grounds
Details
- Additional structures: None
- Parcel number: 04233020251005
- Special conditions: None
- Other equipment: Sump Pump
Construction
Type & style
- Home type: Townhouse
- Property subtype: Townhouse, Single Family Residence
Materials
- Brick, Cedar
Condition
- New construction: No
- Year built: 1974
Utilities & green energy
- Electric: 200+ Amp Service
- Sewer: Public Sewer
- Water: Public
- Utilities for property: Cable Available
Community & HOA
Community
- Subdivision: Valley Lo
HOA
- Has HOA: Yes
- Amenities included: Pool, In Ground Pool
- Services included: Insurance, Pool, Exterior Maintenance, Lawn Care, Snow Removal
- HOA fee: $382 monthly
Location
- Region: Glenview
Financial & listing details
- Annual tax amount: $5,877
- Date on market: 9/15/2025
- Listing terms: Conventional
- Ownership: Condo
Price history
| Date | Event | Price |
|---|---|---|
| 10/21/2025 | Sold | $510,000+6.3% |
Source:  MRED as distributed by MLS GRID #12471734 Report a problem MRED as distributed by MLS GRID #12471734 Report a problem | ||
| 9/22/2025 | Contingent | $480,000 |
Source: MRED as distributed by MLS GRID #12471734 Report a problem | ||
| 9/15/2025 | Listed for sale | $480,000 |
Source: MRED as distributed by MLS GRID #12471734 Report a problem | ||
Public tax history
Tax history is unavailable.
Neighborhood: 60025
Nearby homes
- $641,8003 bd4 ba2.8k sqft1833 Wildberry Dr #A, Glenview, IL 60025Off Market
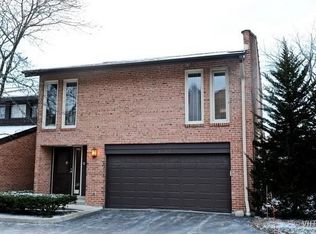
- $315,0002 bd2 ba1.3k sqft1833 Wildberry Dr UNIT B, Glenview, IL 60025Sold

- $370,800-- bd-- ba15k sqft1833 Wildberry Dr UNIT D, Glenview, IL 60025Off Market
- $510,000-- bd-- ba15k sqft1833 Wildberry Dr UNIT 35-E, Glenview, IL 60025Sold
- $588,5003 bd2 ba2.4k sqft1833 Wildberry Dr #F, Glenview, IL 60025Off Market
- $533,6003 bd2 ba15k sqft1833 Wildberry Dr UNIT G, Glenview, IL 60025Off Market
- $262,5002 bd-- ba15k sqft1833 Wildberry Dr UNIT C, Glenview, IL 60025Off Market
- $21,3432 bd1 ba-- sqft1833 Wildberry Dr UNIT C, Glenview, IL 60025Off Market
Nearby schools
GreatSchools rating
- 8/10Pleasant Ridge Elementary SchoolGrades: 3-5Distance: 0.9 mi
- 7/10Attea Middle SchoolGrades: 6-8Distance: 1 mi
- 9/10Glenbrook South High SchoolGrades: 9-12Distance: 2.5 mi
Schools provided by the listing agent
- Elementary: Pleasant Ridge Elementary School
- Middle: Attea Middle School
- High: Glenbrook South High School
- District: 34
Source: MRED as distributed by MLS GRID. This data may not be complete. We recommend contacting the local school district to confirm school assignments for this home.
Get a cash offer in 3 minutes
Find out how much your home could sell for in as little as 3 minutes with a no-obligation cash offer.
Estimated market value
$532,900
Get a cash offer in 3 minutes
Find out how much your home could sell for in as little as 3 minutes with a no-obligation cash offer.
Estimated market value
$532,900
- Illinois
- Cook County
- Glenview
- 60025
- 1833 Wildberry Dr Apartment E
Nearby cities
Nearby zip codes
Other Glenview Topics
