Skip main navigation
Off market
Street View
  • Tax assessed value
    $21,343

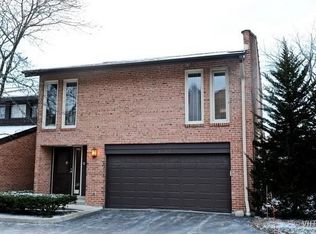
    1833 Wildberry Dr Unit C, Glenview, IL 60025

    2beds
    1baths
    --sqft
    Condo
    Built in 1970
    -- sqft lot
    $-- Zestimate®
    $--/sqft
    $2,475 Estimated rent

    Home value

    Not available

    Estimated sales range

    Not available

    $2,475/mo

    Zestimate® history
    Loading
    Loading...

    Owner options

    List your home for rent

    $2,475/mo

    Rent Zestimate®

    Find your next renter with Zillow Rental Manager. Plus, with online applications, you can quickly screen prospective tenants – for free.

    Learn more

    $2,475/mo

    Rent Zestimate®

    Refinance and save

    $480/mo

    Est. payment

    Refinancing to a lower rate could help reduce your monthly payments and save thousands over the life of the loan.

    See today's rates

    $480/mo

    Est. payment

    Explore your selling options

    Work with a Zillow partner agent

    Leverage their expertise and Zillow's premium Showcase listings to get your home seen by more buyers.

    Get started

    List with your own agent

    Get your home in front of millions of buyers by listing it on Zillow.

    Learn how to do it

    Sell it yourself

    Take full control of how buyers see your home on Zillow by listing For Sale by Owner (FSBO).

    List your home

    What's special

    This special home has been lovingly cared for both inside and out, and offers many valuable updates. Quiet interior street. Concrete patio with privacy fence. Well-maintained development with professionally landscaped common grounds. Relax and enjoy the comforts of the living room with wood-burning fireplace and sliding door to the patio. The versatile dining room space can be expanded into the living room to accommodate larger gatherings. Kitchen with breakfast bar and all appliances. Powder room. Two bedroom with ceiling fans, joined by a Jack and Jill bathroom. The master bedroom has a balcony deck which is a great get-away. Finished lower level with great family room space. Many recently updated amenities including interior painting of the first and second level, newer carpets, some newer windows and doors, furnace and air conditioning, appliances, master bedroom balcony, and more. Close to transportation, shopping, and recreation.

    This property is not currently displayed as for sale or rent on Zillow. This may be different from what's on other websites or public sources.
    Facts & features

    Interior

    Bedrooms & bathrooms
    • Bedrooms: 2
    • Bathrooms: 1.5
    Features
    • Has fireplace: Yes

    Property

    Details
    • Parcel number: 04233020251003

    Construction

    Type & style
    • Home type: Condo
    Condition
    • Year built: 1970

    Community & HOA

    HOA
    • Has HOA: Yes
    • HOA fee: $354 monthly
    Location
    • Region: Glenview

    Financial & listing details

    • Tax assessed value: $21,343
    • Annual tax amount: $4,389

    Price history

    DateEventPrice
    8/21/2012Sold$220,000-11.6%
    Source: Agent Provided Report a problem
    5/10/2012Listed for sale$249,000
    Source: Coldwell Banker Residential #08062759 Report a problem

    Public tax history

    YearProperty taxesTax assessment
    2014$4,389 +3.5%$21,343
    2013$4,241 -1.4%$21,343 +3.2%
    2012$4,300 +25.1%$20,673
    2011$3,437 +0.2%$20,673
    2010$3,429 -23.4%$20,673 -19.2%
    2009$4,477 +5.4%$25,601 -7%
    2008$4,248 +19.3%$27,529 -23.9%
    2007$3,562 -6.6%$36,187 +40.1%
    2006$3,812 +6.9%$25,834
    2005$3,565 +3.6%$25,834
    2004$3,441 -4%$25,834 +8.3%
    2003$3,585 $23,859
    Find assessor info on the county website

    Neighborhood: 60025

    Nearby schools

    GreatSchools rating
    Schools provided by the listing agent
    • Elementary: LYON ELEMENTARY SCHOOL
    • Middle: ATTEA MIDDLE SCHOOL
    • High: GLENBROOK SOUTH HIGH SCHOOL
    • District: 34

    Source: The MLS. This data may not be complete. We recommend contacting the local school district to confirm school assignments for this home.