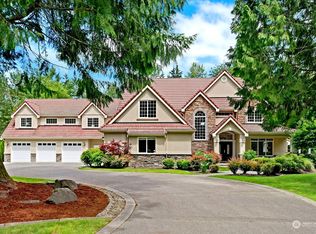
Discover luxury, privacy, and timeless Northwest elegance in this exceptional 4-bedroom, 3.5-bath custom rambler offering 3,680 SF of beautifully designed living space on over 70,000 SF within the exclusive gated community of The Grove. A tranquil water feature welcomes you home, setting the tone for the peaceful retreat that awaits. Step through the grand entry into an impressive living room where soaring vaulted ceilings, expansive windows, and a stunning fireplace create a warm yet elegant first impression. Just off the living room is a private library, perfect for a home office, reading room, or quiet retreat. The spacious kitchen is designed for gathering, featuring a massive center island, abundant prep space, and seamless flow into the surrounding living areas. The luxurious primary suite offers its own fireplace, creating a peaceful sanctuary, while the third bedroom enjoys direct outdoor access. A convenient Jack-and-Jill bath connects the secondary bedrooms. Designed for year-round enjoyment, the home also features an indoor pool and spa, temperature-controlled wine cellar, expansive wraparound deck, beautifully landscaped grounds, and exceptional privacy. Fresh interior and exterior paint, new carpets and generator. Attached and detached garages with parking up to 6 vehicles, indoor RV parking, complete this remarkable estate. A rare opportunity to enjoy luxury living, recreation, and flexibility in one exceptional property, Tahoma School District. Welcome Home!
Sold
Zillow last checked:
Listing updated:
Bought with:
Loren D. Ellingson, 79682
Redfin
Jessica Birch, 21037405
Redfin
Source: NWMLS as distributed by MLS GRID,MLS#: 2542230
Price history
| Date | Event | Price |
|---|---|---|
| 8/28/2026 | Sold | $1,970,000+1%$535/sqft |
Source:  NWMLS as distributed by MLS GRID #2542230 Report a problem NWMLS as distributed by MLS GRID #2542230 Report a problem | ||
| 7/28/2026 | Pending sale | $1,950,000$530/sqft |
Source: NWMLS as distributed by MLS GRID #2542230 Report a problem | ||
| 7/24/2026 | Listed for sale | $1,950,000+63.5%$530/sqft |
Source: NWMLS as distributed by MLS GRID #2542230 Report a problem | ||
| 11/13/2018 | Sold | $1,193,000-4.6%$324/sqft |
Source: NWMLS as distributed by MLS GRID #1363328 Report a problem | ||
| 9/28/2018 | Pending sale | $1,250,000$340/sqft |
Source: John L Scott Real Estate #1363328 Report a problem | ||
| 9/21/2018 | Listed for sale | $1,250,000+8.7%$340/sqft |
Source: John L Scott Real Estate #1363328 Report a problem | ||
| 9/14/2016 | Sold | $1,150,000-4.2%$313/sqft |
Source: NWMLS as distributed by MLS GRID #977709 Report a problem | ||
| 7/25/2016 | Pending sale | $1,200,000$326/sqft |
Source: John L Scott Real Estate #977709 Report a problem | ||
| 7/16/2016 | Listed for sale | $1,200,000+531.6%$326/sqft |
Source: John L Scott Real Estate #977709 Report a problem | ||
| 6/18/2003 | Sold | $190,000$52/sqft |
Source: Public Record Report a problem | ||
Get a cash offer in 3 minutes
Find out how much your home could sell for in as little as 3 minutes with a no-obligation cash offer.
Estimated market value
$1,969,800
