Walking into this home, you're immediately taken aback by the hill-country views! This custom-built Rialto Home (a Toll Brothers Company), is a masterpiece of design, flexibility, and comfort. Located in the hill-country gated community of The Ridge At Sonoma Verde, this home features 4 bedrooms and 3 full bathrooms while offering a prestigious location and distinctive architecture. With the primary suite and two additional bedrooms and two full baths on the first floor, this floorplan gives you the feeling of single-story living. With a secondary primary suite (full bath) located upstairs along with a game room and built in desk to serve as additional office space, this floorplan proves to be very flexible if you wish to create a separate living space within the home. Although this home is considered a 1.5 story home, all living amenities are located on the first floor. Original homeowner has meticulously maintained the home and upgraded what truly matters. The open floor plan features a kitchen that is a chef's dream, complete with stainless steel KitchenAid appliances, a 4-burner gas stove, and a grand island perfect for hosting and entertaining guests. The house welcomes you with its grand curb appeal, and upon entering, you'll be greeted with an impressive office/study suite, a stunning formal dining room, and an open floor plan adorned with carpeting in all the bedrooms, adding to the overall comfort and coziness of the home. The home boasts two primary bedrooms, providing flexibility for multi-generational living or hosting guests. The main primary retreat is located on the main level and offers a luxurious escape of private and serene bluff views. The primary bathroom features a whirlpool grand garden tub with jets and a spacious glass shower that will make you feel like royalty. The second master bedroom is located upstairs and features its own en-suite bathroom and generous closet space. Outside, you'll find an oversized covered patio with a ceiling fan, ideally suited for summer nights in Texas. The community offers gated access and a reservable amenity center that has a swimming pool, tennis court, a complete gym, and a basketball court overlooking the city of San Antonio for your viewing pleasure. This stunning home is conveniently located in close proximity to IH-10, Loop 1604, La Cantera, The Rim, UTSA, and Valero, providing the ultimate luxurious and convenient lifestyle. With its stunning design, top-of-the-line amenities, and breathtaking views, this home is a rare gem that offers an unparalleled living experience.
Sold
Price Unknown
18331 Branson Falls, San Antonio, TX 78255
4beds
2,667sqft
Single Family Residence
Built in 2011
7,056 Square Feet Lot
$527,900 Zestimate®
$--/sqft
$2,641 Estimated rent
Home value
$527,900
$502,000 - $554,000
$2,641/mo
Zestimate® history
Owner options
List your home for rent
$2,641/mo
Rent Zestimate®
Find your next renter with Zillow Rental Manager. Plus, with online applications, you can quickly screen prospective tenants – for free.
$2,641/mo
Rent Zestimate®
Refinance and save
$95/mo
Est. payment
Refinancing to a lower rate could help reduce your monthly payments and save thousands over the life of the loan.
$95/mo
Est. payment
Explore your selling options
Work with a Zillow partner agent
Leverage their expertise and Zillow's premium Showcase listings to get your home seen by more buyers.
Get startedList with your own agent
Get your home in front of millions of buyers by listing it on Zillow.
Learn how to do itSell it yourself
Take full control of how buyers see your home on Zillow by listing For Sale by Owner (FSBO).
List your homeWhat's special
Swimming poolBasketball courtTennis courtLa canteraGame roomBreathtaking viewsGrand curb appeal
Zillow last checked:
Listing updated:
Listed by:
Vivian Maner TREC #765145 (210) 710-4788,
Coldwell Banker D'Ann Harper, REALTOR
Source: LERA MLS,MLS#: 1684541
Facts & features
Interior
Bedrooms & bathrooms
- Bedrooms: 4
- Bathrooms: 3
- Full bathrooms: 3
Primary bedroom
- Features: Sitting Room, Walk-In Closet(s), Ceiling Fan(s), Full Bath
- Area: 286
- Dimensions: 22 x 13
Bedroom 2
- Area: 120
- Dimensions: 12 x 10
Bedroom 3
- Area: 154
- Dimensions: 11 x 14
Bedroom 4
- Area: 182
- Dimensions: 14 x 13
Primary bathroom
- Features: Tub/Shower Separate, Double Vanity
- Area: 156
- Dimensions: 12 x 13
Dining room
- Area: 96
- Dimensions: 12 x 8
Family room
- Area: 256
- Dimensions: 16 x 16
Kitchen
- Area: 121
- Dimensions: 11 x 11
Living room
- Area: 156
- Dimensions: 12 x 13
Office
- Area: 88
- Dimensions: 11 x 8
Heating
- Central, Heat Pump, Natural Gas
Cooling
- 13-15 SEER AX, Ceiling Fan(s), Two Central
Appliances
- Included: Cooktop, Built-In Oven, Self Cleaning Oven, Microwave, Gas Cooktop, Disposal, Dishwasher, Vented Exhaust Fan, Gas Water Heater, Electric Cooktop, ENERGY STAR Qualified Appliances, High Efficiency Water Heater
- Laundry: Washer Hookup, Dryer Connection
Features
- Two Living Area, Eat-in Kitchen, Two Eating Areas, Kitchen Island, Breakfast Bar, Pantry, Study/Library, Game Room, Utility Room Inside, High Ceilings, Open Floorplan, High Speed Internet, Master Downstairs, Ceiling Fan(s), Chandelier
- Flooring: Carpet, Ceramic Tile, Wood
- Windows: Double Pane Windows, Low Emissivity Windows
- Has basement: No
- Attic: 12"+ Attic Insulation
- Number of fireplaces: 1
- Fireplace features: One, Living Room
Interior area
- Total structure area: 2,667
- Total interior livable area: 2,667 sqft
Property
Parking
- Total spaces: 2
- Parking features: Two Car Garage, Garage Door Opener
- Garage spaces: 2
Features
- Levels: One,Multi/Split
- Stories: 1
- Patio & porch: Patio, Covered, Deck
- Exterior features: Sprinkler System, Rain Gutters
- Pool features: None, Community
- Has spa: Yes
- Spa features: Bath
- Fencing: Wrought Iron
Lot
- Size: 7,056 Square Feet
Details
- Parcel number: 045493160550
Construction
Type & style
- Home type: SingleFamily
- Architectural style: Spanish,Mediterranean
- Property subtype: Single Family Residence
Materials
- Stone, Stucco, Radiant Barrier
- Foundation: Slab
- Roof: Heavy Composition
Condition
- Pre-Owned
- New construction: No
- Year built: 2011
Details
- Builder name: Rialto Homes, LP
Utilities & green energy
- Electric: CPS
- Gas: CPS
- Sewer: SAWS, Sewer System
- Water: SAWS, Water System
- Utilities for property: Cable Available
Green energy
- Green verification: HERS Index Score, HERS 86-100, ENERGY STAR Certified Homes, LEED For Homes
- Indoor air quality: Ventilation, Integrated Pest Management
- Water conservation: Low Flow Commode, Low-Flow Fixtures, Rain/Freeze Sensors, EF Irrigation Control, Water Recycling
Community & HOA
Community
- Features: Tennis Court(s), Clubhouse, Playground, Jogging Trails, Sports Court
- Security: Smoke Detector(s), Security System Owned, Controlled Access
- Subdivision: The Ridge @ Sonoma Verde
HOA
- Has HOA: Yes
- HOA fee: $95 monthly
- HOA name: RIDGE AT SONOMA VERDE VISTAS + ESTATES
Location
- Region: San Antonio
Financial & listing details
- Tax assessed value: $525,000
- Annual tax amount: $8,393
- Date on market: 9/11/2025
- Cumulative days on market: 74 days
- Listing terms: Conventional,FHA,VA Loan,TX Vet,Cash
Price history
| Date | Event | Price |
|---|---|---|
| 8/11/2023 | Sold | -- |
Source:  LERA MLS #1684541 Report a problem LERA MLS #1684541 Report a problem | ||
| 7/18/2023 | Pending sale | $549,999$206/sqft |
Source: LERA MLS #1684541 Report a problem | ||
| 7/17/2023 | Contingent | $549,999$206/sqft |
Source: LERA MLS #1684541 Report a problem | ||
| 7/6/2023 | Price change | $549,999-4.3%$206/sqft |
Source: LERA MLS #1684541 Report a problem | ||
| 5/6/2023 | Listed for sale | $575,000+71.1%$216/sqft |
Source: LERA MLS #1684541 Report a problem | ||
| 6/14/2011 | Sold | -- |
Source: LERA MLS #873670 Report a problem | ||
| 5/27/2011 | Price change | $336,000+6.3%$126/sqft |
Source: New Home Conexion Realty #873670 Report a problem | ||
| 5/1/2011 | Price change | $316,000-6%$118/sqft |
Source: New Home Conexion Realty #873670 Report a problem | ||
| 3/15/2011 | Price change | $336,000+5%$126/sqft |
Source: New Home Conexion Realty #873670 Report a problem | ||
| 1/23/2011 | Price change | $320,000+0.6%$120/sqft |
Source: New Home Conexion Realty #873670 Report a problem | ||
| 1/17/2011 | Listed for sale | $318,008$119/sqft |
Source: New Home Conexion Realty #873670 Report a problem | ||
Public tax history
| Year | Property taxes | Tax assessment |
|---|---|---|
| 2025 | $7,694 -4.6% | $525,000 |
| 2024 | $8,067 +9.9% | $525,000 +8.5% |
| 2023 | $7,341 -8.1% | $484,000 +10% |
| 2022 | $7,988 +1.5% | $440,000 +10% |
| 2021 | $7,871 | $400,000 +1.5% |
| 2020 | $7,871 +3.3% | $393,930 +3.9% |
| 2019 | $7,622 | $379,180 -1.4% |
| 2018 | $7,622 -1.5% | $384,460 +3% |
| 2017 | $7,739 +2.8% | $373,320 -0.5% |
| 2016 | $7,530 +10.8% | $375,180 +8.1% |
| 2015 | $6,797 | $347,000 +7.4% |
| 2014 | $6,797 | $323,120 +7.6% |
| 2013 | -- | $300,380 -1.8% |
| 2012 | -- | $305,760 +110.9% |
| 2011 | -- | $145,010 +335.3% |
| 2010 | -- | $33,310 |
| 2009 | -- | $33,310 |
Find assessor info on the county website
Neighborhood: 78255
Nearby homes
- $568,3004 bd3 ba2.8k sqft18327 Branson Fls, San Antonio, TX 78255Off Market
- $542,5004 bd3 ba2.5k sqft18335 Branson Fls, San Antonio, TX 78255Off Market

- $538,6003 bd3 ba2.5k sqft18807 Turtle Cv, San Antonio, TX 78255Off Market
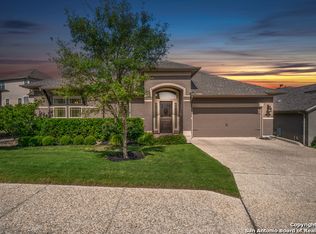
- $650,0004 bd4 ba3.1k sqft18323 Branson Fls, San Antonio, TX 78255For Sale

- $532,0003 bd3 ba2.1k sqft18811 Turtle Cv, San Antonio, TX 78255Off Market
- $468,6304 bd4 ba3.3k sqft18330 Branson Fls, San Antonio, TX 78255Off Market
- $558,1003 bd3 ba2.5k sqft18326 Branson Fls, San Antonio, TX 78255Off Market
- $--4 bd3 ba3k sqft18334 Branson Fls, San Antonio, TX 78255Sold
Nearby schools
GreatSchools rating
- 5/10May Elementary SchoolGrades: PK-5Distance: 2.1 mi
- 8/10Garcia Middle SchoolGrades: 6-8Distance: 2.4 mi
- 8/10Brandeis High SchoolGrades: 9-12Distance: 3.7 mi
Schools provided by the listing agent
- Elementary: Monroe May
- Middle: Hector Garcia
- High: Louis D Brandeis
- District: Northside
Source: LERA MLS. This data may not be complete. We recommend contacting the local school district to confirm school assignments for this home.
Get a cash offer in 3 minutes
Find out how much your home could sell for in as little as 3 minutes with a no-obligation cash offer.
Estimated market value
$527,900
Get a cash offer in 3 minutes
Find out how much your home could sell for in as little as 3 minutes with a no-obligation cash offer.
Estimated market value
$527,900
- Texas
- Bexar County
- San Antonio
- 78255
- 18331 Branson Falls
Nearby cities
Nearby neighborhoods
Nearby zip codes
Other San Antonio Topics
