Luxurious 4-Bedroom Dream Home with Green Belt Views! This exquisite 4-bedroom, 3-bathroom home is a testament to luxurious living. As you approach, a steel front door welcomes you, and a charming courtyard area sets the stage for what's inside. Inside, you'll find 8 ft doors throughout, upgraded cabinets, and immaculately cleaned tile. With a primary suite and a guest room downstairs, this home offers convenience and flexibility. The game room upstairs is an entertainer's paradise, complete with two beverage fridges and an entertainment center that conveys. A floor-to-ceiling rock fireplace adds warmth and character to the living space, seamlessly connected to the grand chef's kitchen. Step out onto the back patio, and you'll be greeted by green belt hillside views, providing a serene backdrop to your outdoor space. With its proximity to Six Flags, fireworks can be seen from the back porch! Located in a gated community, this home is ideally situated near La Cantera, UTSA, and Cedar Creek Golf Course, offering both luxury and convenience.
Sold
Price Unknown
18334 Branson Falls, San Antonio, TX 78255
4beds
3,021sqft
Single Family Residence
Built in 2015
7,575 Square Feet Lot
$643,000 Zestimate®
$--/sqft
$3,337 Estimated rent
Home value
$643,000
$611,000 - $675,000
$3,337/mo
Zestimate® history
Owner options
List your home for rent
$3,337/mo
Rent Zestimate®
Find your next renter with Zillow Rental Manager. Plus, with online applications, you can quickly screen prospective tenants – for free.
$3,337/mo
Rent Zestimate®
Refinance and save
$99/mo
Est. payment
Refinancing to a lower rate could help reduce your monthly payments and save thousands over the life of the loan.
$99/mo
Est. payment
Explore your selling options
Work with a Zillow partner agent
Leverage their expertise and Zillow's premium Showcase listings to get your home seen by more buyers.
Get startedList with your own agent
Get your home in front of millions of buyers by listing it on Zillow.
Learn how to do itSell it yourself
Take full control of how buyers see your home on Zillow by listing For Sale by Owner (FSBO).
List your homeWhat's special
Zillow last checked:
Listing updated:
Listed by:
Ashley Verastegui TREC #710453 (210) 818-7308,
Coldwell Banker D'Ann Harper, REALTOR
Source: LERA MLS,MLS#: 1721185
Facts & features
Interior
Bedrooms & bathrooms
- Bedrooms: 4
- Bathrooms: 3
- Full bathrooms: 3
Primary bedroom
- Area: 247
- Dimensions: 13 x 19
Bedroom 2
- Area: 132
- Dimensions: 11 x 12
Bedroom 3
- Area: 182
- Dimensions: 14 x 13
Bedroom 4
- Area: 247
- Dimensions: 19 x 13
Primary bathroom
- Features: Tub/Shower Separate, Double Vanity, Soaking Tub
- Area: 120
- Dimensions: 10 x 12
Dining room
- Area: 143
- Dimensions: 13 x 11
Kitchen
- Area: 143
- Dimensions: 11 x 13
Living room
- Area: 336
- Dimensions: 21 x 16
Office
- Area: 120
- Dimensions: 12 x 10
Heating
- Central, Natural Gas
Cooling
- Central Air
Appliances
- Included: Disposal, Dishwasher, Water Softener Owned, Gas Water Heater
- Laundry: Main Level, Washer Hookup, Dryer Connection
Features
- Separate Dining Room, Study/Library, Game Room, Utility Room Inside, Secondary Bedroom Down, High Ceilings, Walk-In Closet(s), Master Downstairs, Ceiling Fan(s), Custom Cabinets
- Flooring: Carpet, Ceramic Tile
- Has basement: No
- Number of fireplaces: 1
- Fireplace features: One, Living Room
Interior area
- Total structure area: 3,021
- Total interior livable area: 3,021 sqft
Property
Parking
- Total spaces: 2
- Parking features: Two Car Garage
- Garage spaces: 2
Features
- Levels: Two
- Stories: 2
- Patio & porch: Covered, Deck
- Exterior features: Sprinkler System, Rain Gutters
- Pool features: None, Community
- Has spa: Yes
- Spa features: Bath
- Has view: Yes
- View description: Bluff View
Lot
- Size: 7,575 Square Feet
- Features: Greenbelt, Curbs, Sidewalks
Details
- Parcel number: 045493160770
Construction
Type & style
- Home type: SingleFamily
- Property subtype: Single Family Residence
Materials
- 4 Sides Masonry, Stone, Wood Siding, Stucco
- Foundation: Slab
- Roof: Other
Condition
- Pre-Owned
- New construction: No
- Year built: 2015
Details
- Builder name: Rialto
Community & HOA
Community
- Features: Tennis Court(s), Clubhouse
- Security: Prewired, Controlled Access
- Subdivision: The Ridge @ Sonoma Verde
HOA
- Has HOA: Yes
- HOA fee: $99 monthly
- HOA name: RIDGE AT SONOMA VERDE RESIDENTIAL COMMUNITY, INC.
Location
- Region: San Antonio
Financial & listing details
- Tax assessed value: $645,000
- Annual tax amount: $12,811
- Date on market: 9/11/2025
- Cumulative days on market: 25 days
- Listing terms: Conventional,FHA,VA Loan,Cash
- Road surface type: Paved
Price history
| Date | Event | Price |
|---|---|---|
| 12/8/2023 | Sold | -- |
Source:  LERA MLS #1721185 Report a problem LERA MLS #1721185 Report a problem | ||
| 11/21/2023 | Pending sale | $650,000$215/sqft |
Source: LERA MLS #1721185 Report a problem | ||
| 11/11/2023 | Contingent | $650,000$215/sqft |
Source: LERA MLS #1721185 Report a problem | ||
| 11/1/2023 | Price change | $650,000+0.8%$215/sqft |
Source: LERA MLS #1721185 Report a problem | ||
| 10/1/2023 | Pending sale | $645,000$214/sqft |
Source: LERA MLS #1721185 Report a problem | ||
| 9/27/2023 | Contingent | $645,000$214/sqft |
Source: LERA MLS #1721185 Report a problem | ||
| 9/21/2023 | Listed for sale | $645,000+37.5%$214/sqft |
Source: LERA MLS #1721185 Report a problem | ||
| 2/16/2018 | Sold | -- |
Source: LERA MLS #1266278 Report a problem | ||
| 10/17/2017 | Price change | $469,000-2.1%$155/sqft |
Source: Keller Williams City-View #1266278 Report a problem | ||
| 9/1/2017 | Listed for sale | $479,000$159/sqft |
Source: Keller Williams City-View #1266278 Report a problem | ||
Public tax history
| Year | Property taxes | Tax assessment |
|---|---|---|
| 2025 | -- | $645,000 -1.4% |
| 2024 | $10,111 -13.4% | $654,130 +3.7% |
| 2023 | $11,680 +0.4% | $630,530 +10.2% |
| 2022 | $11,639 +24.5% | $572,160 +23.6% |
| 2021 | $9,349 | $462,950 +5.7% |
| 2020 | $9,349 +2.1% | $438,160 +3% |
| 2019 | $9,155 | $425,230 -0.5% |
| 2018 | $9,155 -0.8% | $427,420 +3% |
| 2017 | $9,229 -0.5% | $414,840 -0.2% |
| 2016 | $9,271 +852.6% | $415,700 +708.8% |
| 2015 | $973 | $51,400 +19.5% |
| 2014 | $973 | $43,000 +34.8% |
| 2013 | -- | $31,910 |
| 2012 | -- | $31,910 -10% |
| 2011 | -- | $35,450 |
| 2010 | -- | $35,450 |
| 2009 | -- | $35,450 |
Find assessor info on the county website
Neighborhood: 78255
Nearby homes
- $634,8004 bd3 ba3k sqft18338 Branson Fls, San Antonio, TX 78255Off Market

- $468,6304 bd4 ba3.3k sqft18330 Branson Fls, San Antonio, TX 78255Off Market
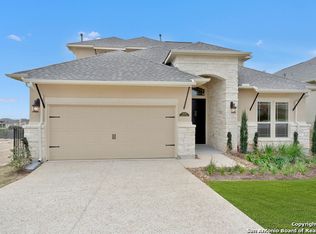
- $598,8004 bd3 ba2.7k sqft18342 Branson Fls, San Antonio, TX 78255Off Market
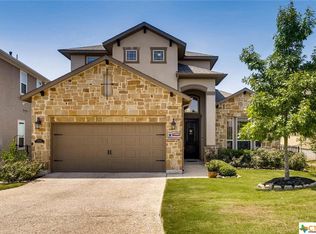
- $562,5003 bd3 ba2.5k sqft18326 Branson Fls, San Antonio, TX 78255Off Market

- $667,8004 bd3 ba3k sqft18402 Branson Fls, San Antonio, TX 78255Off Market
- $542,5004 bd3 ba2.5k sqft18335 Branson Fls, San Antonio, TX 78255Off Market
- $--4 bd3 ba2.6k sqft18331 Branson Fls, San Antonio, TX 78255Sold
- $602,9003 bd3 ba2.7k sqft18306 Branson Fls, San Antonio, TX 78255Off Market
Nearby schools
GreatSchools rating
- 5/10May Elementary SchoolGrades: PK-5Distance: 2 mi
- 8/10Garcia Middle SchoolGrades: 6-8Distance: 2.3 mi
- 8/10Brandeis High SchoolGrades: 9-12Distance: 3.7 mi
Schools provided by the listing agent
- Elementary: May
- Middle: Gus Garcia
- High: Louis D Brandeis
- District: Northside
Source: LERA MLS. This data may not be complete. We recommend contacting the local school district to confirm school assignments for this home.
Get a cash offer in 3 minutes
Find out how much your home could sell for in as little as 3 minutes with a no-obligation cash offer.
Estimated market value
$643,000
Get a cash offer in 3 minutes
Find out how much your home could sell for in as little as 3 minutes with a no-obligation cash offer.
Estimated market value
$643,000
- Texas
- Bexar County
- San Antonio
- 78255
- 18334 Branson Falls
Nearby cities
Nearby neighborhoods
Nearby zip codes
Other San Antonio Topics
