Skip main navigation
Sold for $502,000
  • $502,000

    18331 Chestnut St, Lexington Park, MD 20653

    5beds
    3,688sqft
    Single Family Residence
    Built in 2004
    0.92 Acres Lot
    $554,500 Zestimate®
    $136/sqft
    $3,627 Estimated rent

    Home value

    $554,500

    $527,000 - $582,000

    $3,627/mo

    Zestimate® history
    Loading
    Loading...

    Owner options

    List your home for rent

    $3,627/mo

    Rent Zestimate®

    Find your next renter with Zillow Rental Manager. Plus, with online applications, you can quickly screen prospective tenants – for free.

    Learn more

    $3,627/mo

    Rent Zestimate®

    Refinance and save

    $3,015/mo

    Est. payment

    Refinancing to a lower rate could help reduce your monthly payments and save thousands over the life of the loan.

    See today's rates

    $3,015/mo

    Est. payment

    Explore your selling options

    Work with a Zillow partner agent

    Leverage their expertise and Zillow's premium Showcase listings to get your home seen by more buyers.

    Get started

    List with your own agent

    Get your home in front of millions of buyers by listing it on Zillow.

    Learn how to do it

    Sell it yourself

    Take full control of how buyers see your home on Zillow by listing For Sale by Owner (FSBO).

    List your home

    What's special

    Beautiful colonialSeparate showerMature treesLarge deckSolar panelsFull size refrigeratorSeparate dining room
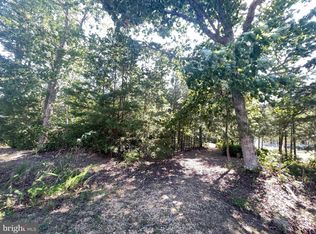
    Looking to move to a place that has the feel of country living? USDA Eligible!! No HOA!!! Less than 10 minutes from NAVAIR Gate 3, shopping, grocery, theater, restaurants, parks, Elm's Beach Park, Historic St. Mary's City and lots of rivers for water activities. This beautiful colonial is surrounded by mature trees and sit on .92 acres. Huge floor plan on the main level allows space for a separate dining room, living room, a flex room/office and a family room adjacent to the kitchen. From the kitchen you can access your large deck and from there walk down the steps and step onto your massive, fenced in back yard....which backs to trees. Upstairs you will find three large bedrooms (two of which have walk-in closets) and the primary bedroom which has two walk-in closets, a primary bathroom with a deep tub, separate shower and his/her sinks. Open floor plan, finished basement with laminate flooring throughout most of the area except for the fifth bedroom and the full bathroom. You can enter your backyard from the sliding doors of your walkout basement. The additional features of this home are the two car garage with a 25+ ft paved driveway, the solar panels and the Generac 24 kilowatts home generator... it will power the entire house for up to ten days!!! Also, conveying with the house is a full size refrigerator in the basement storage area. You will not want to miss this house. Come tour your new home and prepare to be wowed :-)

    Zillow last checked:

    Listing updated:

    Listed by:

    Sharyn Ahmad 301-636-0234,

    RE/MAX Realty Group

    Bought with:

    Joan Singh, 313241

    Samson Properties

    Source: Bright MLS,MLS#: MDSM2019168MLS Logo

    Facts & features

    Interior

    Bedrooms & bathrooms
    • Bedrooms: 5
    • Bathrooms: 4
    • Full bathrooms: 3
    • 1/2 bathrooms: 1
    • Main level bathrooms: 1
    Basement
    • Description: Percent Finished: 100.0
    • Area: 1244
    Heating
    • Heat Pump, Electric
    Cooling
    • Heat Pump, Electric
    Appliances
    • Included: Dishwasher, Dryer, Washer, Exhaust Fan, Oven/Range - Electric, Electric Water Heater
    • Laundry: Upper Level, Washer In Unit, Dryer In Unit
    Features
    • Dining Area, Pantry, Primary Bath(s), Bathroom - Tub Shower, Breakfast Area, Ceiling Fan(s), Family Room Off Kitchen, Formal/Separate Dining Room, Recessed Lighting, Bathroom - Stall Shower, Walk-In Closet(s)
    • Flooring: Carpet, Laminate, Hardwood, Wood
    • Basement: Finished
    • Has fireplace: No
    Interior area
    • Total structure area: 3,932
    • Total interior livable area: 3,688 sqft
    • Finished area above ground: 2,688
    • Finished area below ground: 1,000

    Property

    Parking
    • Total spaces: 7
    • Parking features: Garage Faces Front, Driveway, Paved, Asphalt, Attached
    • Attached garage spaces: 2
    • Uncovered spaces: 5
    • Details: Garage Sqft: 400
    Accessibility
    • Accessibility features: None
    Features
    • Levels: Three
    • Stories: 3
    • Pool features: None
    Lot
    • Size: 0.92 Acres
    Details
    • Additional structures: Above Grade, Below Grade
    • Parcel number: 1901025406
    • Zoning: RNC
    • Special conditions: Standard

    Construction

    Type & style
    • Home type: SingleFamily
    • Architectural style: Colonial
    • Property subtype: Single Family Residence
    Materials
    • Vinyl Siding
    • Foundation: Slab
    Condition
    • New construction: No
    • Year built: 2004

    Utilities & green energy

    • Sewer: On Site Septic
    • Water: Well
    • Utilities for property: Electricity Available, Water Available

    Community & neighborhood

    Location
    • Region: Lexington Park
    • Subdivision: Leachburg

    Other

    Other facts
    • Listing agreement: Exclusive Right To Sell
    • Listing terms: FHA,Cash,Conventional,USDA Loan,VA Loan
    • Ownership: Fee Simple

    Price history

    DateEventPrice
    8/2/2024Sold$502,000+0.6%$136/sqft
    Source: Bright MLS #MDSM2019168 Report a problem
    7/5/2024Contingent$499,000$135/sqft
    Source: Bright MLS #MDSM2019168 Report a problem
    6/21/2024Listed for sale$499,000$135/sqft
    Source: Bright MLS #MDSM2019168 Report a problem
    6/10/2024Contingent$499,000$135/sqft
    Source: Bright MLS #MDSM2019168 Report a problem
    6/5/2024Listed for sale$499,000+35.2%$135/sqft
    Source: Bright MLS #MDSM2019168 Report a problem
    7/14/2020Listing removed$369,000$100/sqft
    Source: McNelis Group Properties #MDSM169176 Report a problem
    5/11/2020Pending sale$369,000$100/sqft
    Source: Berkshire Hathaway Home Services McNelis Group Properties #MDSM169176 Report a problem
    5/5/2020Listed for sale$369,000+10.1%$100/sqft
    Source: Berkshire Hathaway HomeServices McNelis Group Properties #MDSM169176 Report a problem
    7/20/2017Sold$335,000+0%$91/sqft
    Source: Public Record Report a problem
    5/31/2017Pending sale$334,900$91/sqft
    Source: Long and Foster Real Estate #SM9945051 Report a problem
    5/12/2017Listed for sale$334,900+3.8%$91/sqft
    Source: Long & Foster Real Estate, Inc. #SM9945051 Report a problem
    11/13/2009Sold$322,500$87/sqft
    Source: Public Record Report a problem

    Public tax history

    YearProperty taxesTax assessment
    2025$4,836 +25.7%$441,367 +10.1%
    2024$3,847 +11.2%$400,833 +11.2%
    2023$3,458 +2.4%$360,300
    2022$3,377 +2.5%$360,300 +4.9%
    2021$3,296 +2.5%$343,433 +2.5%
    2020$3,215 +2.5%$335,000
    2019$3,136 +2.6%$335,000 +5.2%
    2018$3,057 +1.7%$318,533 +2.7%
    2017$3,007 -20.4%$310,300
    2016$3,778 $310,300
    2015$3,778 $310,300 -0.3%
    2014$3,778 $311,100
    2013-- $311,100
    2012-- $311,100 -13.2%
    2011-- $358,440 +2.7%
    2010-- $348,970 +2.8%
    2009-- $339,500 +2.9%
    2008-- $330,030 +5%
    2007-- $314,362 +5.2%
    2006-- $298,696 +5.5%
    2005-- $283,030 +1443.9%
    2004-- $18,332 +3.8%
    2003-- $17,666 +3.9%
    2002-- $17,000
    2001-- $17,000

    Find assessor info on the county website

    Neighborhood: 20653

    Nearby schools

    GreatSchools rating
    Schools provided by the listing agent
    • District: St. Mary's County Public Schools

    Source: Bright MLS. This data may not be complete. We recommend contacting the local school district to confirm school assignments for this home.

    Get a cash offer in 3 minutes
    Find out how much your home could sell for in as little as 3 minutes with a no-obligation cash offer.
    Estimated market value
    $554,500
    Get a cash offer in 3 minutes
    Find out how much your home could sell for in as little as 3 minutes with a no-obligation cash offer.
    Estimated market value
    $554,500