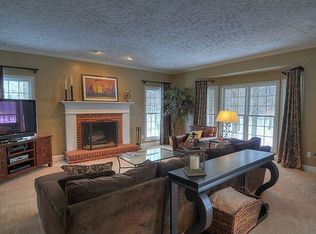
Some homes check boxes. Others quietly imprint themselves on your heart. This is one of those. It's a 4-bedroom, 2.5-bathroom colonial; a sanctuary tucked into the vibrant, amenity-rich neighborhood of Laurel Springs. Lovingly maintained and thoughtfully updated, it offers a warm, flexible layout—perfect for everyday living and joyful hosting alike. The bright kitchen has loads of countertop space along with a breakfast bar that is perfect for easy mornings. There’s also a sunny eat-in area that opens straight to the cozy deck or patio—perfect for coffee, dinner, or anything in between! Beyond the kitchen, the great room is truly that: GREAT. Soaring ceilings, a stunning wall of windows, fireplace & recessed niches give the space an airy warmth that’s both dramatic and welcoming. The 1st floor has a home office set up that is ready for Zoom meetings or a quiet creative space. The 1st floor also includes an oversized dining room, laundry room, powder room, and attached 3 car garage. Upstairs, the primary suite is a dream—so big it has its own separate lounge, along with a freshly updated bathroom with dual vanities, soaking tub, and walk-in closet. 3 more generously sized bedrooms share a full bath with ample room for everyone to get ready without traffic jams. And then, the finished lower level: a family room, a game room, and a movie room—along with plenty of storage for life’s extras! Outside, you’ll find a deck, patio, fire pit, and plenty of trees and green space. This is the yard where the hummingbirds return every summer and laughter lingers well after sunset. All of this in a neighborhood that knows how to throw a swim meet, a tennis match, and a fall bonfire in the same weekend. Plus, you’re in the award winning Kenston Schools and just minutes from downtown Chagrin Falls. This home has held one family’s story with love. It’s ready to welcome another—with space to grow, room to breathe, and a whole lot of heart.
Closed
$655,000
18336 Bent Tree Ln, Chagrin Falls, OH 44023
4beds
4,158sqft
Single Family Residence
Built in 1998
0.58 Acres Lot
$720,600 Zestimate®
$158/sqft
$4,609 Estimated rent
Home value
$720,600
$677,000 - $771,000
$4,609/mo
Zestimate® history
Owner options
List your home for rent
$4,609/mo
Rent Zestimate®
Find your next renter with Zillow Rental Manager. Plus, with online applications, you can quickly screen prospective tenants – for free.
$4,609/mo
Rent Zestimate®
Refinance and save
$5,049/mo
Est. payment
Refinancing to a lower rate could help reduce your monthly payments and save thousands over the life of the loan.
$5,049/mo
Est. payment
Explore your selling options
Work with a Zillow partner agent
Leverage their expertise and Zillow's premium Showcase listings to get your home seen by more buyers.
Get startedList with your own agent
Get your home in front of millions of buyers by listing it on Zillow.
Learn how to do itSell it yourself
Take full control of how buyers see your home on Zillow by listing For Sale by Owner (FSBO).
List your homeWhat's special
Home officeGreat roomFire pitPlenty of storageFinished lower levelMovie roomGame room
Zillow last checked:
Listing updated:
Listed by:
Annalie Glazen 216-544-8769 Annalie@GlazenHomes.com,
Berkshire Hathaway HomeServices Professional Realty,
Andrea L Apshago 443-851-8548,
Berkshire Hathaway HomeServices Professional Realty
Bought with:
Stephanie A Snavely, 2008003245
RE/MAX Traditions
Source: MLS Now,MLS#: 5135545 Originating MLS: Akron Cleveland Association of REALTORS
Originating MLS: Akron Cleveland Association of REALTORSFacts & features
Interior
Bedrooms & bathrooms
- Bedrooms: 4
- Bathrooms: 3
- Full bathrooms: 2
- 1/2 bathrooms: 1
- Main level bathrooms: 1
Primary bedroom
- Level: Second
- Dimensions: 19 x 13
Bedroom
- Level: Second
- Dimensions: 20 x 12
Bedroom
- Level: Second
- Dimensions: 16 x 12
Bedroom
- Level: Second
- Dimensions: 14 x 11
Bonus room
- Level: Second
- Dimensions: 10 x 8
Den
- Level: First
- Dimensions: 14 x 12
Dining room
- Level: First
- Dimensions: 19 x 13
Entry foyer
- Level: First
- Dimensions: 12 x 9
Family room
- Level: Lower
- Dimensions: 24 x 18
Game room
- Level: Lower
- Dimensions: 20 x 13
Great room
- Level: First
- Dimensions: 24 x 18
Kitchen
- Level: First
- Dimensions: 22 x 11
Laundry
- Level: First
- Dimensions: 7 x 7
Media room
- Level: Lower
- Dimensions: 20 x 10
Heating
- Forced Air, Gas
Cooling
- Central Air
Appliances
- Included: Cooktop, Dishwasher, Microwave, Range, Refrigerator
- Laundry: Main Level, Laundry Room, Laundry Tub, Sink
Features
- Cathedral Ceiling(s), Double Vanity, Entrance Foyer, Eat-in Kitchen, Granite Counters, Kitchen Island, Open Floorplan
- Basement: Finished
- Number of fireplaces: 1
- Fireplace features: Gas Starter, Great Room, Wood Burning
Interior area
- Total structure area: 4,158
- Total interior livable area: 4,158 sqft
- Finished area above ground: 2,792
- Finished area below ground: 1,366
Property
Parking
- Total spaces: 3
- Parking features: Attached, Electricity, Garage, Garage Door Opener
- Attached garage spaces: 3
Features
- Levels: Two
- Stories: 2
- Patio & porch: Patio
- Exterior features: Fire Pit
- Pool features: Association, In Ground, Outdoor Pool, Community
Lot
- Size: 0.58 Acres
- Features: Back Yard, Front Yard, Wooded
Details
- Parcel number: 02420228
Construction
Type & style
- Home type: SingleFamily
- Architectural style: Colonial,Conventional,Traditional
- Property subtype: Single Family Residence
Materials
- Stone, Vinyl Siding
- Roof: Asphalt,Fiberglass
Condition
- Year built: 1998
Utilities & green energy
- Sewer: Public Sewer
- Water: Private
Community & HOA
Community
- Features: Common Grounds/Area, Playground, Park, Tennis Court(s), Pool
- Security: Carbon Monoxide Detector(s), Smoke Detector(s)
- Subdivision: Bainbrook Sub
HOA
- Has HOA: Yes
- Services included: Association Management, Insurance, Pool(s), Recreation Facilities, Reserve Fund
- HOA fee: $800 annually
- HOA name: Bainbrook Laurel Springs
Location
- Region: Chagrin Falls
Financial & listing details
- Price per square foot: $158/sqft
- Tax assessed value: $519,600
- Annual tax amount: $9,717
- Date on market: 7/24/2025
- Cumulative days on market: 6 days
- Listing terms: Cash,Conventional
Price history
| Date | Event | Price |
|---|---|---|
| 9/12/2025 | Sold | $655,000+2.3%$158/sqft |
Source:  MLS Now #5135545 Report a problem MLS Now #5135545 Report a problem | ||
| 7/30/2025 | Pending sale | $640,000$154/sqft |
Source: MLS Now #5135545 Report a problem | ||
| 7/24/2025 | Listed for sale | $640,000+801.4%$154/sqft |
Source: MLS Now #5135545 Report a problem | ||
| 4/14/1997 | Sold | $71,000$17/sqft |
Source: Public Record Report a problem | ||
Public tax history
| Year | Property taxes | Tax assessment |
|---|---|---|
| 2025 | $9,789 +0.7% | $181,860 |
| 2024 | $9,717 +11.4% | $181,860 |
| 2023 | $8,720 -1.2% | $181,860 +25.9% |
| 2022 | $8,828 -0.3% | $144,410 |
| 2021 | $8,857 -2.7% | $144,410 |
| 2020 | $9,099 -4% | $144,410 +4.6% |
| 2019 | $9,476 +0.4% | $138,040 |
| 2018 | $9,437 0% | $138,040 |
| 2017 | $9,440 -0.5% | $138,040 +1.4% |
| 2016 | $9,492 +2.8% | $136,080 |
| 2015 | $9,231 +9.4% | $136,080 |
| 2014 | $8,434 -0.8% | $136,080 |
| 2013 | $8,499 +0.1% | $136,080 |
| 2012 | $8,491 -0.2% | $136,080 |
| 2011 | $8,509 +2.2% | $136,080 -3.4% |
| 2010 | $8,323 +2.1% | $140,910 |
| 2009 | $8,152 -0.2% | $140,910 |
| 2008 | $8,166 -0.2% | $140,910 |
| 2007 | $8,182 +1.5% | $140,910 |
| 2006 | $8,062 -0.1% | $140,910 |
| 2005 | $8,074 +25.1% | $140,910 +16.8% |
| 2004 | $6,454 +2% | $120,690 |
| 2003 | $6,328 +0.5% | $120,690 |
| 2002 | $6,298 +5.7% | $120,690 +7.5% |
| 2001 | $5,961 +1.3% | $112,280 |
| 2000 | $5,887 +1.3% | $112,280 |
| 1999 | $5,813 | $112,280 |
Find assessor info on the county website
Neighborhood: Bainbridge
Nearby homes
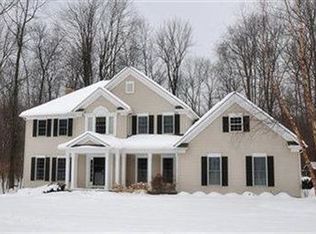
- $702,7004 bd3 ba3.1k sqft18340 Bent Tree Ln, Chagrin Falls, OH 44023Off Market
- $765,7004 bd3 ba3.1k sqft18340 Bent Tree, Bainbridge, OH 44023Off Market
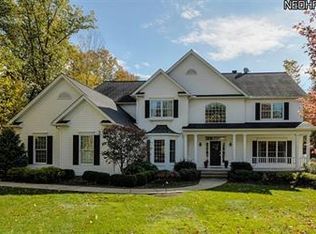
- $727,8005 bd4 ba4.3k sqft18330 Bent Tree Ln, Chagrin Falls, OH 44023Off Market

- $1,013,0004 bd4 ba4.5k sqft8085 Azalea Cir, Chagrin Falls, OH 44023Off Market
- $711,9004 bd2 ba3k sqft8095 Wisteria Dr, Chagrin Falls, OH 44023Off Market
- $704,9005 bd3 ba3.1k sqft18350 Bent Tree Ln, Chagrin Falls, OH 44023Off Market
- $625,0004 bd4 ba3.7k sqft18345 Bent Tree Ln, Chagrin Falls, OH 44023Sold
- $685,2004 bd3 ba3.4k sqft8075 Azalea Cir, Chagrin Falls, OH 44023Off Market
Nearby schools
GreatSchools rating
- 7/10Kenston Middle SchoolGrades: 4-7Distance: 3 mi
- 8/10Kenston High SchoolGrades: 8-12Distance: 3 mi
- 10/10Timmons Elementary SchoolGrades: PK-3Distance: 3.2 mi
Schools provided by the listing agent
- District: Kenston LSD - 2804
Source: MLS Now. This data may not be complete. We recommend contacting the local school district to confirm school assignments for this home.
Get a cash offer in 3 minutes
Find out how much your home could sell for in as little as 3 minutes with a no-obligation cash offer.
Estimated market value
$720,600
Get a cash offer in 3 minutes
Find out how much your home could sell for in as little as 3 minutes with a no-obligation cash offer.
Estimated market value
$720,600
- Ohio
- Geauga County
- Chagrin Falls
- 44023
- Bainbridge
- 18336 Bent Tree Ln
Nearby cities
Nearby neighborhoods
Nearby zip codes
Other Chagrin Falls Topics
