Skip main navigation
Off market
  • $702,700

    18340 Bent Tree Ln, Chagrin Falls, OH 44023

    4beds
    3baths
    3,164sqft
    SingleFamily
    Built in 1998
    0.78 Acres Lot
    $702,700 Zestimate®
    $222/sqft
    $4,378 Estimated rent

    Home value

    $702,700

    $661,000 - $745,000

    $4,378/mo

    Zestimate® history
    Loading
    Loading...

    Owner options

    List your home for rent

    $4,378/mo

    Rent Zestimate®

    Find your next renter with Zillow Rental Manager. Plus, with online applications, you can quickly screen prospective tenants – for free.

    Learn more

    $4,378/mo

    Rent Zestimate®

    Refinance and save

    $4,589/mo

    Est. payment

    Refinancing to a lower rate could help reduce your monthly payments and save thousands over the life of the loan.

    See today's rates

    $4,589/mo

    Est. payment

    Explore your selling options

    Work with a Zillow partner agent

    Leverage their expertise and Zillow's premium Showcase listings to get your home seen by more buyers.

    Get started

    List with your own agent

    Get your home in front of millions of buyers by listing it on Zillow.

    Learn how to do it

    Sell it yourself

    Take full control of how buyers see your home on Zillow by listing For Sale by Owner (FSBO).

    List your home

    What's special

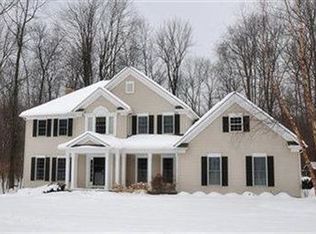
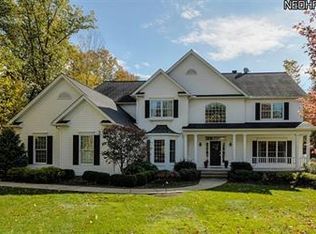
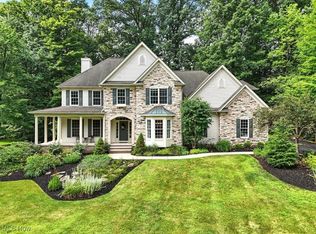
    For more information on this property, contact the listing agent, Mary Frances LaGanke at (216) 831-9310 or maryfranceslaganke@howardhanna.com. Dream home in Bainbridge's sought-after Laurel Springs community. This sharp Payne & Payne colonial with 9-foot ceilings has been renovated top to bottom & shows like a model. Open floor plan features four-five bedrooms & three full baths. The large kitchen has granite countertops, tile backsplash, new stainless appliances & gleaming hardwood floors. Spacious family room with bay window overlooking incredible backyard. First floor also features a dining room with tray ceiling & moulding, formal living room, laundry room, and office that could also be a fifth bedroom, with a full bath. Upstairs you'll love the large master suite w/ glamour bath & walk-in closet. Three add'l bedrooms up and full bath. One of Laurel Spring's nicest lots with deck and deep back yard leading to wooded nature preserve, and professionally landscaped front lot w/ built-in sprinkler system. Neighborhood has private pool, tennis courts, clubhouse and more and is in the award-winning Kenston school district.

    This property is off market, which means it's not currently listed for sale or rent on Zillow. This may be different from what's available on other websites or public sources.
    Facts & features

    Interior

    Bedrooms & bathrooms
    • Bedrooms: 4
    • Bathrooms: 3
    Heating
    • Other
    Features
    • Basement: Partially finished
    • Has fireplace: Yes
    Interior area
    • Total interior livable area: 3,164 sqft

    Property

    Parking
    • Total spaces: 2
    • Parking features: Garage - Attached
    Features
    • Exterior features: Other
    Lot
    • Size: 0.78 Acres
    Details
    • Parcel number: 02420227

    Construction

    Type & style
    • Home type: SingleFamily
    • Architectural style: Conventional
    Condition
    • Year built: 1998

    Community & HOA

    HOA
    • Has HOA: Yes
    • HOA fee: $53 monthly
    Location
    • Region: Chagrin Falls

    Financial & listing details

    • Price per square foot: $222/sqft
    • Tax assessed value: $529,900
    • Annual tax amount: $9,984

    Price history

    DateEventPrice
    5/4/2011Sold$400,000-6.8%$126/sqft
    Source: MLS Now #3201322 Report a problem
    1/31/2011Listed for sale$429,000+9.2%$136/sqft
    Source: Howard Hanna - Pepper Pike #OL104772 Report a problem
    6/20/2003Sold$393,000+19.1%$124/sqft
    Source: MLS Now #2093703 Report a problem
    8/16/2001Sold$330,000+317.7%$104/sqft
    Source: MLS Now #1046487 Report a problem
    4/14/1997Sold$79,000$25/sqft
    Source: Public Record Report a problem

    Public tax history

    YearProperty taxesTax assessment
    2025$9,984 +0.7%$185,470
    2024$9,910 +11.4%$185,470
    2023$8,894 -1.4%$185,470 +25.7%
    2022$9,021 -0.3%$147,560
    2021$9,051 -2.7%$147,560
    2020$9,297 -4.1%$147,560 +4.5%
    2019$9,697 +0.4%$141,260
    2018$9,657 0%$141,260
    2017$9,660 +3.7%$141,260 +5.8%
    2016$9,314 +2.8%$133,530
    2015$9,058 +9.4%$133,530
    2014$8,276 -0.8%$133,530
    2013$8,339 +0.1%$133,530
    2012$8,332 -0.2%$133,530
    2011$8,349 +5.4%$133,530 -0.5%
    2010$7,924 +2.1%$134,160
    2009$7,762 -0.2%$134,160
    2008$7,775 -0.2%$134,160
    2007$7,790 +1.5%$134,160
    2006$7,676 -0.1%$134,160
    2005$7,687 +23.6%$134,160 +15.3%
    2004$6,220 +2%$116,310
    2003$6,098 +0.5%$116,310
    2002$6,069 +2.9%$116,310 +7.7%
    2001$5,896 +1.3%$107,980
    2000$5,823 +1.3%$107,980
    1999$5,750 $107,980
    Find assessor info on the county website

    Neighborhood: Bainbridge

    Nearby schools

    GreatSchools rating
    Schools provided by the listing agent
    • District: Kenston

    Source: The MLS. This data may not be complete. We recommend contacting the local school district to confirm school assignments for this home.

    Get a cash offer in 3 minutes
    Find out how much your home could sell for in as little as 3 minutes with a no-obligation cash offer.
    Estimated market value
    $702,700
    Get a cash offer in 3 minutes
    Find out how much your home could sell for in as little as 3 minutes with a no-obligation cash offer.
    Estimated market value
    $702,700